
50205 Steeh DR, Macomb, MI 48044
Local realty services provided by:ERA Prime Real Estate Group
Listed by: daniel schick, amy moore
Office: realteam real estate
MLS#:58050216829
Source:MI_REALCOMP
Price summary
- Price:$525,000
- Price per sq. ft.:$184.47
- Monthly HOA dues:$22.92
About this home
Beautifully updated from the inside out, this stunning 4 bedroom, 3.5 bath Colonial sits on an impressive 0.62-acre lot in Macomb Township. Offering exceptional curb appeal, the home features brand-new siding, trim, and gutters, along with new windows (2019) and a new insulated extra-tall garage door (2024). Inside, soaring ceilings, an updated staircase, and luxury vinyl plank flooring throughout create a bright, modern feel from the moment you enter. The updated kitchen is the heart of the home, featuring stainless steel appliances, abundant cabinetry, and plenty of prep space for everything from weeknight dinners to holiday gatherings. The inviting living room offers a cozy fireplace, creating the perfect place to relax with family and friends, while the dedicated first-floor office showcases updated built-in cabinetry, making it an ideal workspace for working from home. An updated half bath and newer water heater and A/C add even more value and peace of mind. Upstairs, the spacious primary suite is a true retreat, complete with a walk-in closet and a beautifully remodeled ensuite bath featuring a soaking tub and separate shower. The home also offers a second primary bedroom with its own private ensuite bath. Two additional bedrooms provide plenty of space for family, guests, or a home office. Step outside to your own private backyard oasis! The expansive deck overlooks the backyard, creating the perfect setting for summer BBQs or relaxing evenings outdoors. With over half an acre of outdoor space, there's plenty of room to entertain and enjoy the peaceful surroundings. Designed for both comfortable everyday living and effortless entertaining, this beautifully updated home offers the perfect blend of style, space, and modern conveniences....
Contact an agent
Home facts
- Year built:2003
- Subdivision & Development:STAGSLEAP POINTE SUB #2
- Listing ID #:58050216829
- Added:12 day(s) ago
- Updated:August 08, 2026 at 09:30 AM
Rooms and interior
- Bedrooms:4
- Total bathrooms:4
- Full bathrooms:3
- Half bathrooms:1
- Rooms Total:10
- Kitchen Description:Eat-in Kitchen
- Basement Description:Concrete, Unfinished
- Living area:2,846 sq. ft.
Heating and cooling
- Cooling:Ceiling Fans, Central Air
- Heating:Forced Air, Natural Gas
Structure and exterior
- Year built:2003
- Building area:2,846 sq. ft.
- Lot area:0.62 Acres
- Architectural Style:Colonial
- Construction Materials:Brick
- Exterior Features:Deck, Porch
- Foundation Description:Basement
- Levels:Two
Utilities
- Water:Public
- Sewer:Public Sewer
Finances and disclosures
- Price:$525,000
- Price per sq. ft.:$184.47
- Tax amount:$5,804
Features and amenities
- Appliances:Dishwasher, Dryer, Microwave, Oven, Range, Refrigerator, Washer
- Amenities:Walk-in Closets
- Pool features:Above Ground
Parking
- Parking description:Assigned 2 Spaces, Attached, Covered, Garage, Paved, Two and Half Car Garage
- Garage spaces:2.5

New listings near 50205 Steeh DR
- New
 $615,000Active5 beds 4 baths4,500 sq. ft.
15291 Dorothy Drive, Macomb, MI 48042
MLS# 20261063027Listed by: MAX BROOCK, REALTORS-BIRMINGHAM - New
 $659,900Active4 beds 4 baths2,773 sq. ft.
49241 London Bridge Drive, Macomb, MI 48042
MLS# 20261063073Listed by: BERKSHIRE HATHAWAY HOMESERVICES KEE REALTY WASHIN - New
 $599,900Active4 beds 3 baths2,388 sq. ft.
49287 London Bridge Drive, Macomb, MI 48044
MLS# 20261063294Listed by: BERKSHIRE HATHAWAY HOMESERVICES KEE REALTY WASHIN - New
 $349,900Active3 beds 4 baths3,460 sq. ft.
16905 Coral Lane, Macomb, MI 48042
MLS# 20261063629Listed by: DOBI REAL ESTATE - New
 $439,900Active3 beds 3 baths1,816 sq. ft.
48353 Jefferson Drive, Macomb, MI 48044
MLS# 20261063885Listed by: COMMUNITY CHOICE REALTY INC - New
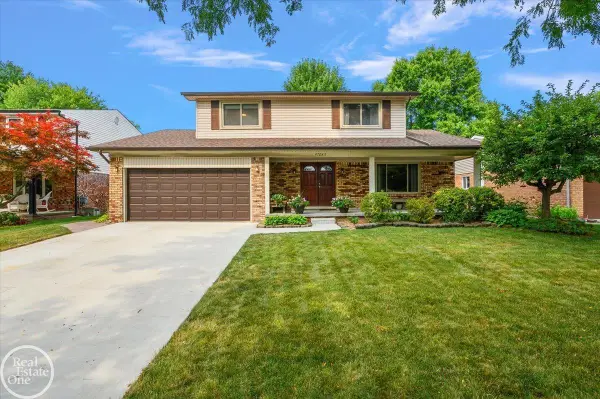 $410,000Active4 beds 2 baths2,023 sq. ft.
47085 James RD, Macomb, MI 48044
MLS# 58050218270Listed by: REAL ESTATE ONE INC-SHELBY - Open Sat, 12 to 3pmNew
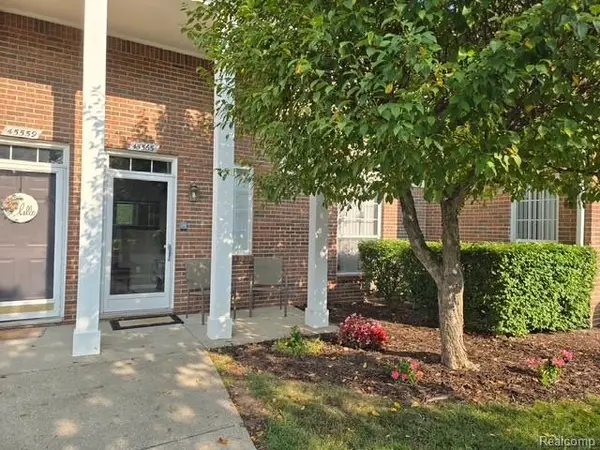 $249,900Active2 beds 2 baths1,632 sq. ft.
45565 Heather Ridge Drive, Macomb, MI 48044
MLS# 20261063835Listed by: Z 1 REALTY INC - New
 $589,900Active4 beds 3 baths2,900 sq. ft.
50529 Summit View DR, Macomb, MI 48042
MLS# 58050218208Listed by: REAL ESTATE ONE INC-SHELBY - New
 $589,900Active4 beds 3 baths2,900 sq. ft.
50567 Summit View DR, Macomb, MI 48042
MLS# 58050218211Listed by: REAL ESTATE ONE INC-SHELBY - New
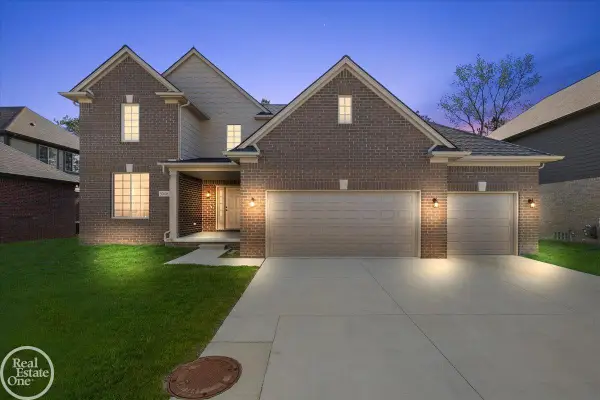 $549,900Active4 beds 3 baths2,900 sq. ft.
50606 Summit View DR, Macomb, MI 48042
MLS# 58050218213Listed by: REAL ESTATE ONE INC-SHELBY


Protect your home and budget from life's surprises with an Assurant Home Warranty, backed by a partner that supports you through every step of homeownership. Explore Plans.
© 2023 - 2026 ERA Franchise Systems LLC. All rights reserved. ERA Franchise Systems LLC fully supports the principles of the Fair Housing Act and the Equal Opportunity Act. ERA, ERA Real Estate powered, and their respective logos are registered service marks of ERA Franchise Systems LLC. Each office is independently owned and operated.