
1690 Castlewood DR, Madison Heights, MI 48071
Local realty services provided by:ERA Prime Real Estate Group
Listed by: sarah hendrick
Office: kw platinum
MLS#:58050224637
Source:MI_REALCOMP
Price summary
- Price:$429,900
- Price per sq. ft.:$215.27
About this home
OPEN HOUSE CANCELLED. Gorgeous modern split level steps away from Red Oak County Park! Beautifully updated and freshly repainted in modern and neutral tones make this home turn-key today! Two story, vaulted great room features a gas fireplace framed by windows, and skylights. Pendulum lights and can ceiling lights provide customized lighting options in the evening. Large, first floor primary bedroom overlooks the brick paver patio and pool and has a large walk-in closet with organizer. Primary ensuite bathroom has double sink, shower, and a soaking tub. Flex room located off the entry could be an home office, study, or 4th bedroom. Large kitchen includes S/S appliances. First floor laundry off the kitchen has hanging rack and cabinets for extra storage and washer & dryer are included. Updated windows & doorwall insure maximum energy efficiency of the new furnace and A/C! Backyard features in-ground heated pool overlooked from the custom multi-level brick paver patio. All this and you're only a few steps away from walking access to Red Oaks County Park! There is an access sidewalk across the street. Minutes from Downtown Royal Oak, schools, shopping, and freeways make this home ideally located to everything the surrounding areas have to offer!...
Contact an agent
Home facts
- Year built:1997
- Subdivision & Development:SOUTHWOOD MANOR
- Listing ID #:58050224637
- Added:32 day(s) ago
- Updated:November 14, 2026 at 09:08 AM
Rooms and interior
- Bedrooms:3
- Total bathrooms:3
- Full bathrooms:2
- Half bathrooms:1
- Rooms Total:8
- Basement Description:Concrete, Full
- Living area:1,997 sq. ft.
Heating and cooling
- Cooling:Ceiling Fans, Central Air
- Heating:Forced Air, Natural Gas
Structure and exterior
- Year built:1997
- Building area:1,997 sq. ft.
- Lot area:0.19 Acres
- Lot Features:Corner Lot
- Architectural Style:Split Level
- Construction Materials:Brick
- Exterior Features:Patio, Porch
- Foundation Description:Basement, Radon Mitigation
- Levels:Two
Utilities
- Water:Public
- Sewer:Public Sewer
Finances and disclosures
- Price:$429,900
- Price per sq. ft.:$215.27
- Tax amount:$9,028
Features and amenities
- Appliances:Dishwasher, Disposal, Dryer, Humidifier, Microwave, Oven, Range, Refrigerator, Washer
- Amenities:Entrance Foyer
- Pool features:In Ground
Parking
- Parking description:Attached, Electricity In Garage, Garage Door Opener, Two Car Garage
- Garage spaces:2

New listings near 1690 Castlewood DR
- New
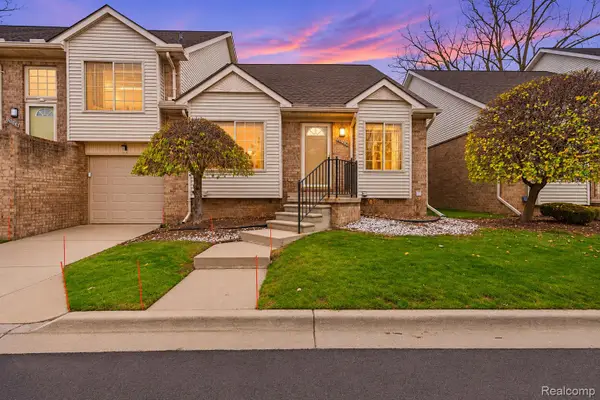 $200,000Active2 beds 2 baths1,118 sq. ft.
30885 Lee Frank Lane, MadisonHeights, MI 48071
MLS# 20261066855Listed by: 1ST CHOICE REALTY INC - New
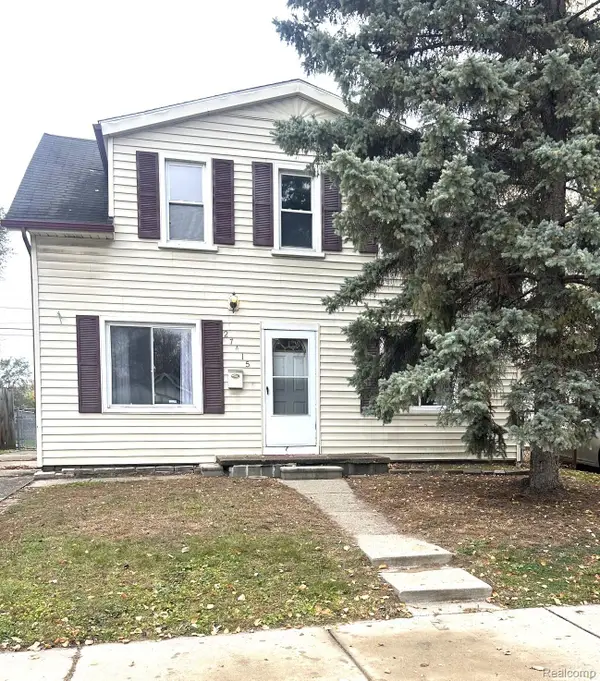 $199,900Active4 beds 2 baths1,376 sq. ft.
27415 Groveland ST, MadisonHeights, MI 48071
MLS# 20261091834Listed by: LUXURY LIVING REAL ESTATE - New
 $175,000Active3 beds 1 baths1,092 sq. ft.
25405 Miracle DR, MadisonHeights, MI 48071
MLS# 20261091600Listed by: KW METRO - Open Sun, 1 to 3pmNew
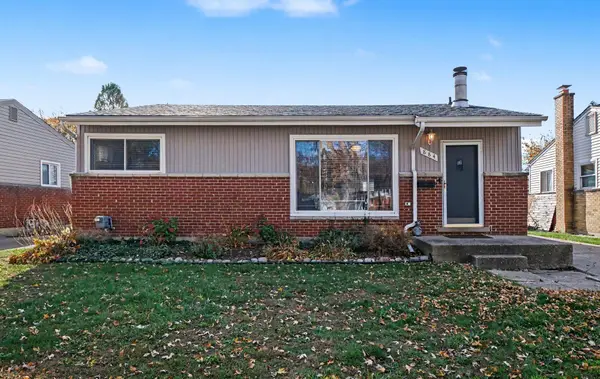 $229,900Active3 beds 2 baths1,960 sq. ft.
884 Bernie Lane, Madison Heights, MI 48071
MLS# 26059884Listed by: REDFIN CORPORATION - New
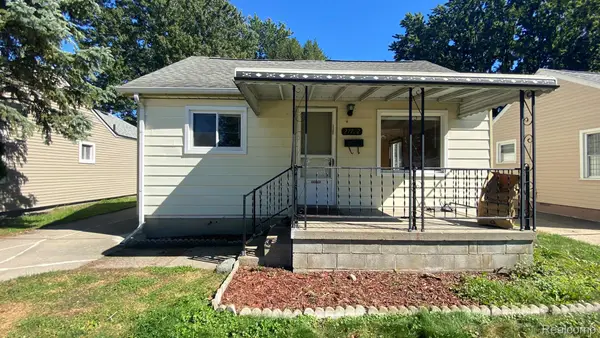 $183,800Active3 beds 1 baths950 sq. ft.
27722 BRETTONWOODS ST, MadisonHeights, MI 48071
MLS# 20261090285Listed by: AUTOCITY REALTY LLC - Open Sat, 12 to 2pmNew
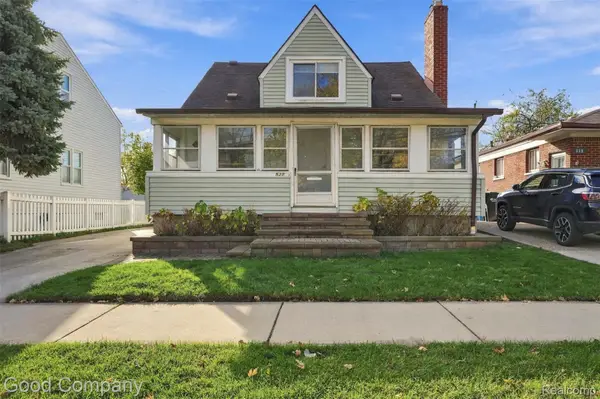 $199,900Active3 beds 3 baths1,923 sq. ft.
528 E Lincoln AVE, MadisonHeights, MI 48071
MLS# 20261090729Listed by: GOOD COMPANY - Open Sat, 11am to 12pmNew
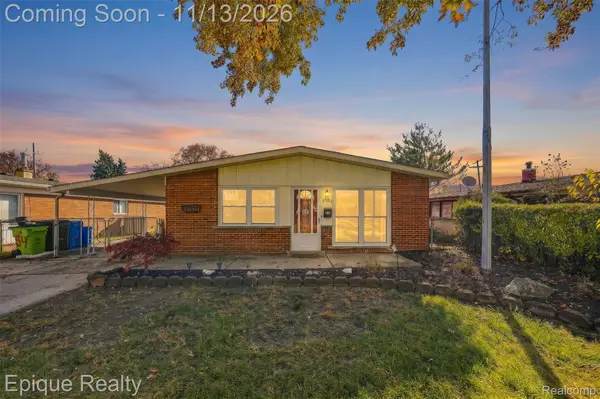 $219,900Active3 beds 1 baths1,120 sq. ft.
29354 Shirley AVE, MadisonHeights, MI 48071
MLS# 20261090901Listed by: EPIQUE REALTY - New
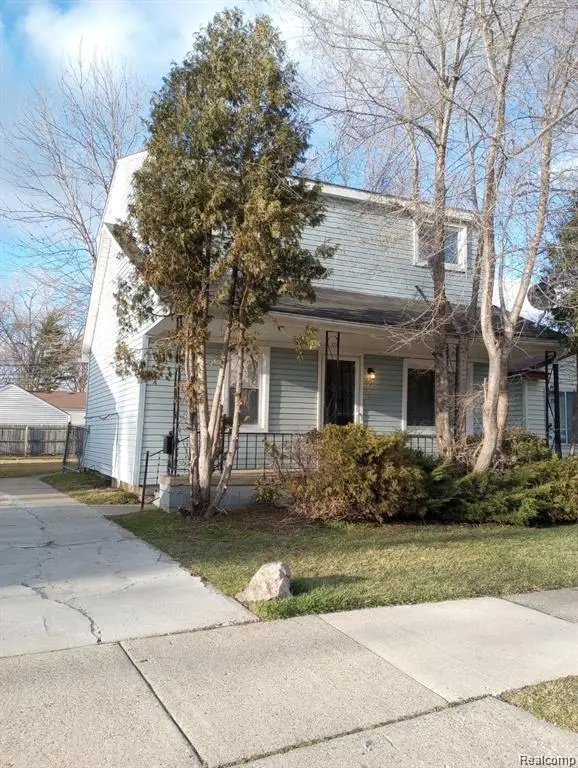 $174,900Active3 beds 1 baths1,310 sq. ft.
95 E Rowland AVE, MadisonHeights, MI 48071
MLS# 20261090541Listed by: KEYSTONE REALTY LLC - New
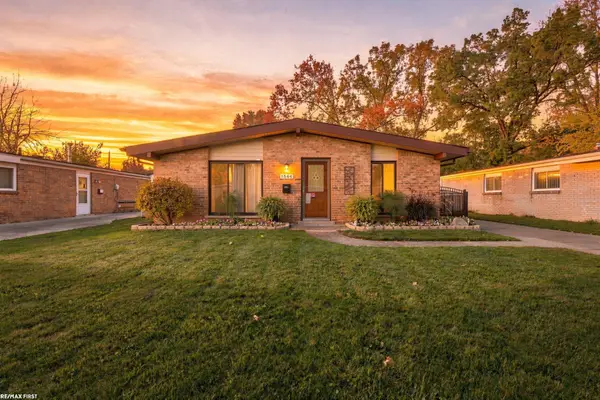 $207,777Active3 beds 1 baths1,100 sq. ft.
1544 Middlesex AVE, MadisonHeights, MI 48071
MLS# 58050227198Listed by: RE/MAX FIRST - New
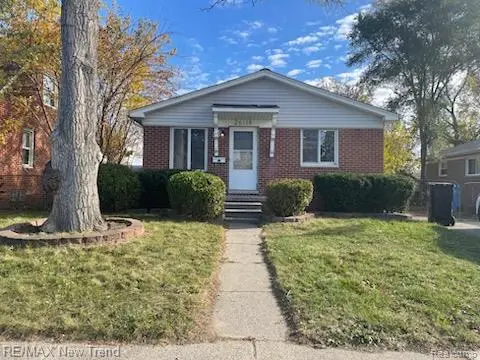 $229,900Active4 beds 1 baths1,125 sq. ft.
26118 TOWNLEY ST, MadisonHeights, MI 48071
MLS# 20261090279Listed by: RE/MAX NEW TREND


Protect your home and budget from life's surprises with an Assurant Home Warranty, backed by a partner that supports you through every step of homeownership. Explore Plans.
© 2023 - 2026 ERA Franchise Systems LLC. All rights reserved. ERA Franchise Systems LLC fully supports the principles of the Fair Housing Act and the Equal Opportunity Act. ERA, ERA Real Estate powered, and their respective logos are registered service marks of ERA Franchise Systems LLC. Each office is independently owned and operated.