
1720 Westbrook Drive, Madison Heights, MI 48071
Local realty services provided by:ERA Prime Real Estate Group
1720 Westbrook Drive,Madisonheights, MI 48071
$320,000
- 3 Beds
- 3 Baths
- 1,840 sq. ft.
- Single family
- Active
Listed by: kelly k finley, brian j ragland
Office: new century realtors
MLS#:20261050673
Source:MI_REALCOMP
Price summary
- Price:$320,000
- Price per sq. ft.:$173.91
About this home
Welcome home to this beautifully remodeled brick ranch offering over 1,400 square feet in the highly acclaimed Lamphere School District on a large corner lot! Ideally located just minutes from I-75, 696, Royal Oak and Ferndale, you'll love the convenience of nearby shopping, dining and parks. Thoughtfully renovated in 2024, this move-in ready home features 3 bedrooms, 2.5 bathrooms and an open floor plan with beautiful wood laminate flooring throughout the main living areas. The stunning kitchen showcases granite countertops, white soft-close cabinetry, ceramic tile backsplash, stainless steel appliances and an extended countertop with additional seating. The spacious family room features beautiful beamed ceilings and a door wall leading to the fenced backyard. The primary suite offers two closets and a private en-suite bathroom, while the finished basement with a half bath provides additional living space. The attached garage has also been updated with a finished interior. Beautiful updates, an incredible location and plenty of living space make this one you won't want to miss! All appliances included and keys at close. Welcome Home!...
Contact an agent
Home facts
- Year built:1959
- Subdivision & Development:MADISON OAKS
- Listing ID #:20261050673
- Added:63 day(s) ago
- Updated:September 06, 2026 at 10:02 AM
Rooms and interior
- Bedrooms:3
- Total bathrooms:3
- Full bathrooms:2
- Half bathrooms:1
- Rooms Total:6
- Basement Description:Finished, Partial
- Living area:1,840 sq. ft.
Heating and cooling
- Cooling:Central Air
- Heating:Forced Air, Natural Gas
Structure and exterior
- Roof:Asphalt
- Year built:1959
- Building area:1,840 sq. ft.
- Lot area:0.18 Acres
- Lot Features:Corner Lot
- Architectural Style:Ranch
- Construction Materials:Brick
- Exterior Features:Covered, Deck, Lighting, Porch
- Foundation Description:Basement, Poured
- Levels:One
Utilities
- Water:Public
- Sewer:Public Sewer
Finances and disclosures
- Price:$320,000
- Price per sq. ft.:$173.91
- Tax amount:$7,926
Features and amenities
- Appliances:Dishwasher, Free Standing Gas Range, Microwave
Parking
- Parking description:Attached, Direct Access, Driveway, Electricity In Garage, Garage Faces Side, Side Entrance, Two Car Garage
- Garage spaces:2

New listings near 1720 Westbrook Drive
- New
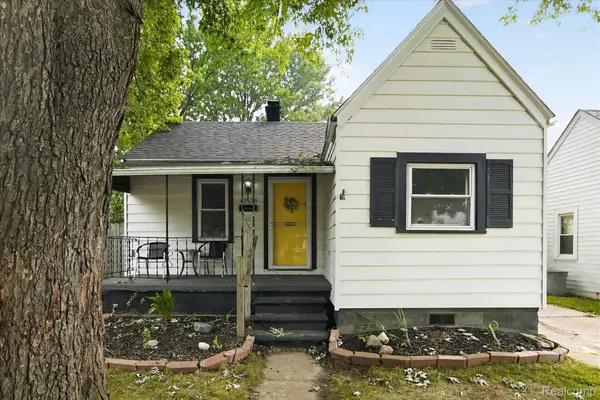 $144,900Active2 beds 1 baths700 sq. ft.
27036 Townley Street, MadisonHeights, MI 48071
MLS# 20261070195Listed by: KELLER WILLIAMS PREMIER - New
 $339,900Active3 beds 2 baths1,416 sq. ft.
920 W Gardenia Avenue, MadisonHeights, MI 48071
MLS# 20261071108Listed by: EXP REALTY SHELBY TWP - New
 $269,900Active3 beds 1 baths1,026 sq. ft.
318 Royal Park Lane, MadisonHeights, MI 48071
MLS# 20261068078Listed by: MARKET ELITE INC 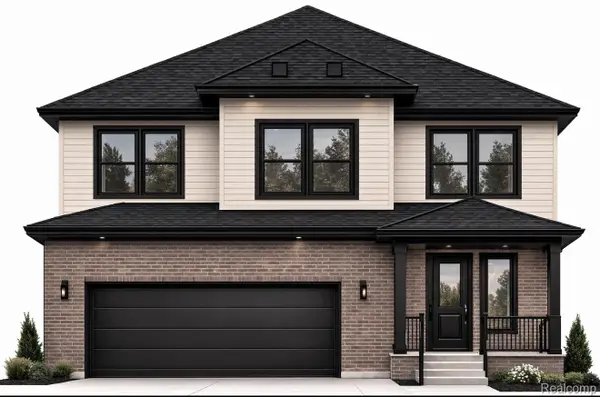 $539,000Active4 beds 3 baths2,418 sq. ft.
29344 Edward Avenue, MadisonHeights, MI 48071
MLS# 20261016569Listed by: ORION HOMES, INC.- New
 $220,000Active3 beds 1 baths1,484 sq. ft.
1579 Dulong Avenue, MadisonHeights, MI 48071
MLS# 20261070482Listed by: COMMUNITY CHOICE REALTY INC 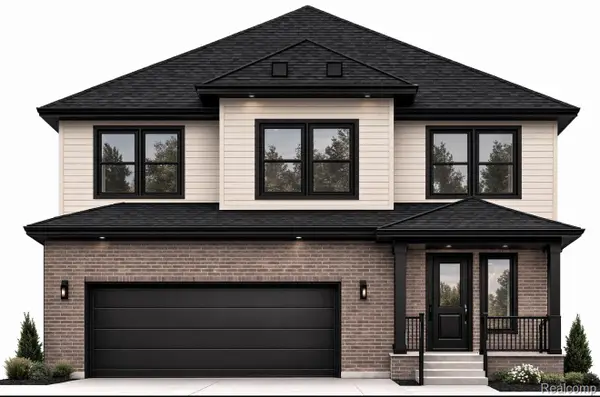 $539,000Active4 beds 3 baths2,418 sq. ft.
29350 Edward Avenue, MadisonHeights, MI 48071
MLS# 20261017161Listed by: ORION HOMES, INC.- New
 $149,900Active4 beds 1 baths990 sq. ft.
27361 Osmun Street, MadisonHeights, MI 48071
MLS# 20261070398Listed by: KELLER WILLIAMS REALTY-GREAT LAKES - New
 $250,000Active3 beds 2 baths1,800 sq. ft.
27735 Osmun Street, MadisonHeights, MI 48071
MLS# 20261069921Listed by: DOBI REAL ESTATE - New
 $169,700Active2 beds 1 baths696 sq. ft.
712 E Lincoln Avenue, MadisonHeights, MI 48071
MLS# 20261069637Listed by: KW PROFESSIONALS - Open Sun, 2 to 4pmNew
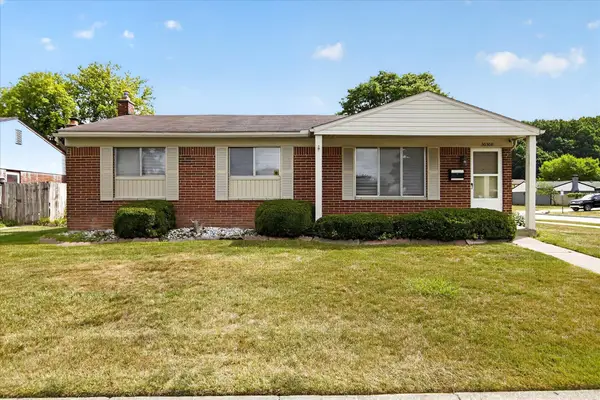 $274,900Active4 beds 2 baths1,371 sq. ft.
30308 Yorkshire Drive, MadisonHeights, MI 48071
MLS# 81026046225Listed by: REALTYOFFER MI


Protect your home and budget from life's surprises with an Assurant Home Warranty, backed by a partner that supports you through every step of homeownership. Explore Plans.
© 2023 - 2026 ERA Franchise Systems LLC. All rights reserved. ERA Franchise Systems LLC fully supports the principles of the Fair Housing Act and the Equal Opportunity Act. ERA, ERA Real Estate powered, and their respective logos are registered service marks of ERA Franchise Systems LLC. Each office is independently owned and operated.