
1756 E 13 Mile RD, Madison Heights, MI 48071
Local realty services provided by:ERA Prime Real Estate Group
1756 E 13 Mile RD,Madisonheights, MI 48071
$179,000
- 3 Beds
- 3 Baths
- 1,323 sq. ft.
- Single family
- Pending
Listed by: george j shaheen, kristine hoover
Office: the entity realty group, llc.
MLS#:20261086689
Source:MI_REALCOMP
Price summary
- Price:$179,000
- Price per sq. ft.:$135.3
- Monthly HOA dues:$325
About this home
Rare condo opportunity in Madison Heights. Newly renovated and Move-in-Ready! This 3 bedroom, 2.5 bath, 1,323 sq ft. Townhome includes a full basement and hardwood floors in the kitchen and large eating area. The oversized living room has a custom built in entertainment center and French Doors that lead to a huge enclosed 12 x 20 deck with vinyl privacy fencing. Brand new carpeted stairs and hallway lead to the second floor with 2 guest bedrooms and a full bath. A large primary bedroom with new carpet, French doors, and a marble tiled floor w/ full bath en-suite includes a glass shower enclosure with 2 shower valves/heads, ideal for dual temperature control. The full basement has separate storage and utility areas and contains a Samsung washer and dryer, a Whirlpool chest freezer, and tankless hot water system. End unit for additional privacy. HOA includes gas, water, trash, snow and lawn care, common areas, carport, and community pool. Close to restaurants, shopping, and freeways make this a very desirable location. This condo won’t last long....
Contact an agent
Home facts
- Year built:1974
- Subdivision & Development:WILLOW HILL OCCPN 138
- Listing ID #:20261086689
- Added:6 day(s) ago
- Updated:November 14, 2026 at 09:09 AM
Rooms and interior
- Bedrooms:3
- Total bathrooms:3
- Full bathrooms:2
- Half bathrooms:1
- Rooms Total:3
- Basement Description:Private, Unfinished
- Living area:1,323 sq. ft.
Heating and cooling
- Cooling:Ceiling Fans, Central Air
- Heating:Forced Air, Natural Gas
Structure and exterior
- Roof:Asphalt
- Year built:1974
- Building area:1,323 sq. ft.
- Architectural Style:End Unit, Townhouse
- Construction Materials:Brick, Vinyl Siding
- Exterior Features:Deck, Enclosed, Grounds Maintenance, Patio, Private Entrance
- Foundation Description:Basement, Block
- Levels:Three
Utilities
- Water:Water at Street
- Sewer:Sewer at Street
Finances and disclosures
- Price:$179,000
- Price per sq. ft.:$135.3
- Tax amount:$4,395
Features and amenities
- Appliances:Dishwasher, Disposal, Dryer, Free Standing Freezer, Free Standing Gas Range, Free Standing Refrigerator, Microwave, Plumbed For Ice Maker, Self Cleaning Oven, Washer
- Laundry features:Electric Dryer Hookup, Washer Hookup
- Amenities:Entrance Foyer
- Pool features:Community, In Ground
Parking
- Parking description:Assigned 1 Space, Carport, No Garage

New listings near 1756 E 13 Mile RD
- New
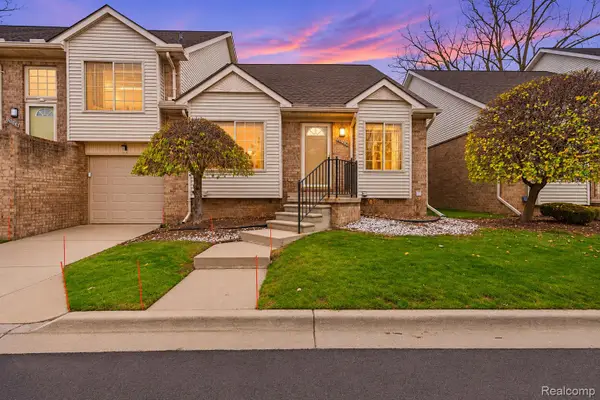 $200,000Active2 beds 2 baths1,118 sq. ft.
30885 Lee Frank Lane, MadisonHeights, MI 48071
MLS# 20261066855Listed by: 1ST CHOICE REALTY INC - New
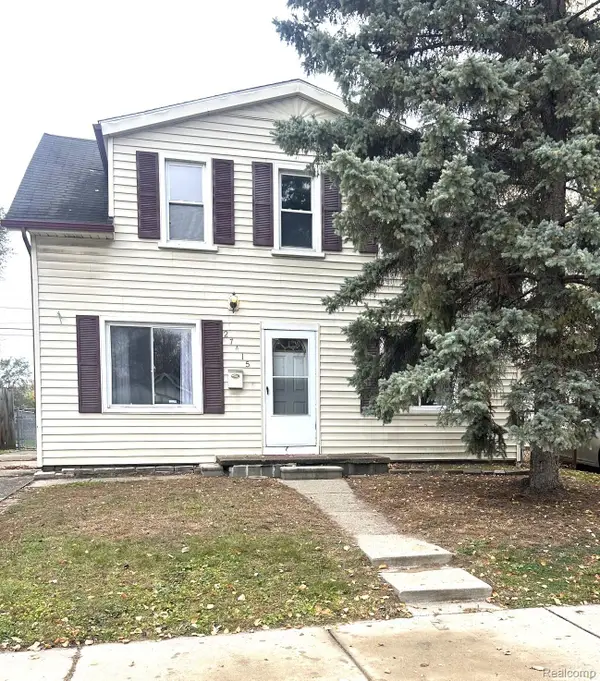 $199,900Active4 beds 2 baths1,376 sq. ft.
27415 Groveland ST, MadisonHeights, MI 48071
MLS# 20261091834Listed by: LUXURY LIVING REAL ESTATE - New
 $175,000Active3 beds 1 baths1,092 sq. ft.
25405 Miracle DR, MadisonHeights, MI 48071
MLS# 20261091600Listed by: KW METRO - Open Sun, 1 to 3pmNew
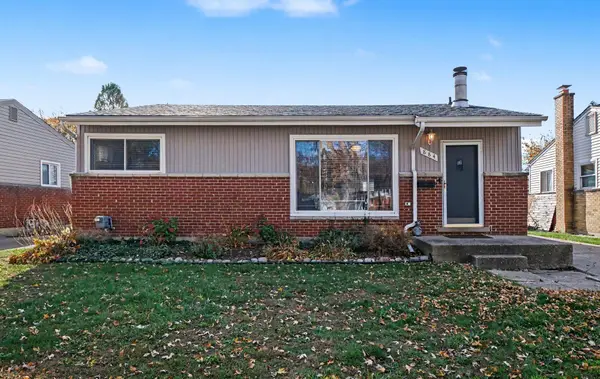 $229,900Active3 beds 2 baths1,960 sq. ft.
884 Bernie Lane, Madison Heights, MI 48071
MLS# 26059884Listed by: REDFIN CORPORATION - New
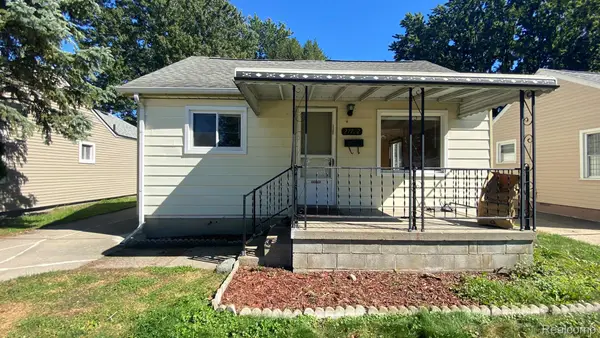 $183,800Active3 beds 1 baths950 sq. ft.
27722 BRETTONWOODS ST, MadisonHeights, MI 48071
MLS# 20261090285Listed by: AUTOCITY REALTY LLC - Open Sat, 12 to 2pmNew
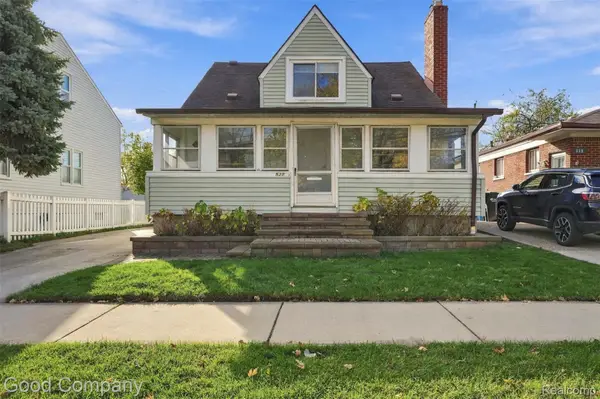 $199,900Active3 beds 3 baths1,923 sq. ft.
528 E Lincoln AVE, MadisonHeights, MI 48071
MLS# 20261090729Listed by: GOOD COMPANY - Open Sat, 11am to 12pmNew
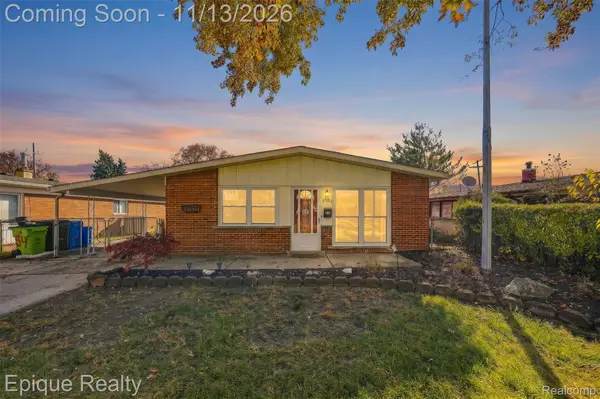 $219,900Active3 beds 1 baths1,120 sq. ft.
29354 Shirley AVE, MadisonHeights, MI 48071
MLS# 20261090901Listed by: EPIQUE REALTY - New
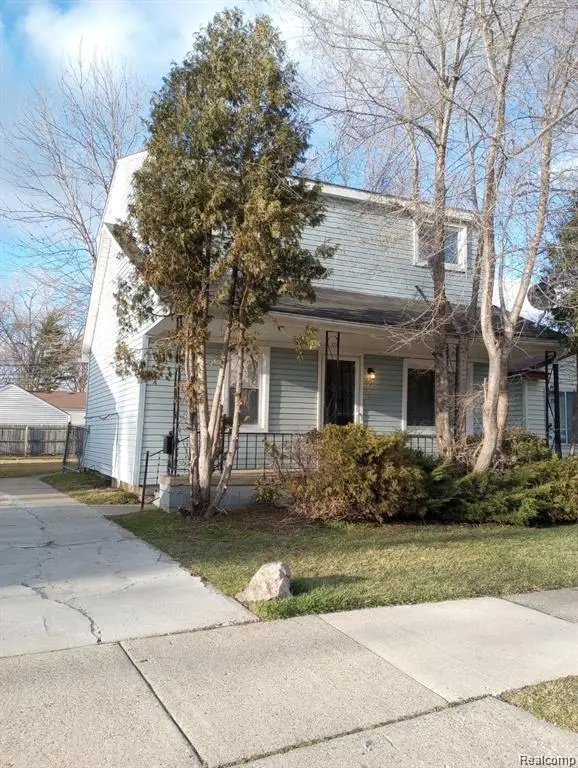 $174,900Active3 beds 1 baths1,310 sq. ft.
95 E Rowland AVE, MadisonHeights, MI 48071
MLS# 20261090541Listed by: KEYSTONE REALTY LLC - New
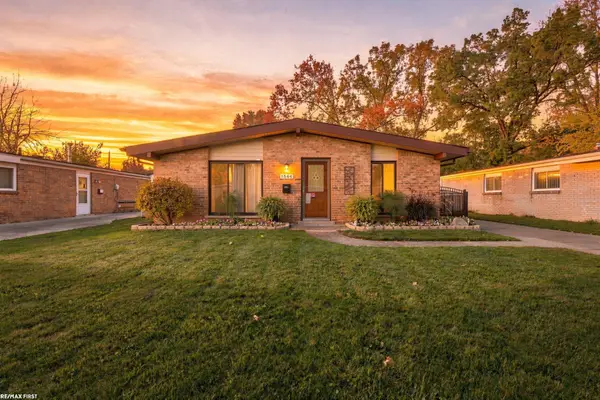 $207,777Active3 beds 1 baths1,100 sq. ft.
1544 Middlesex AVE, MadisonHeights, MI 48071
MLS# 58050227198Listed by: RE/MAX FIRST - New
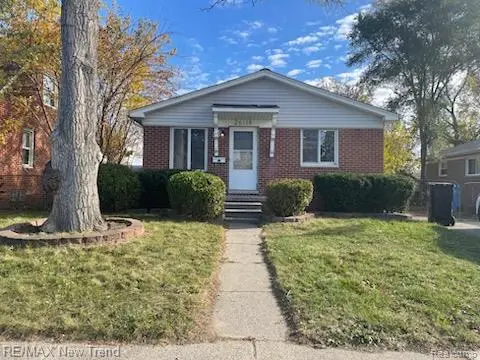 $229,900Active4 beds 1 baths1,125 sq. ft.
26118 TOWNLEY ST, MadisonHeights, MI 48071
MLS# 20261090279Listed by: RE/MAX NEW TREND


Protect your home and budget from life's surprises with an Assurant Home Warranty, backed by a partner that supports you through every step of homeownership. Explore Plans.
© 2023 - 2026 ERA Franchise Systems LLC. All rights reserved. ERA Franchise Systems LLC fully supports the principles of the Fair Housing Act and the Equal Opportunity Act. ERA, ERA Real Estate powered, and their respective logos are registered service marks of ERA Franchise Systems LLC. Each office is independently owned and operated.