
28282 Couzens Avenue, Madison Heights, MI 48071
Local realty services provided by:ERA Prime Real Estate Group
28282 Couzens Avenue,Madisonheights, MI 48071
$285,000
- 3 Beds
- 2 Baths
- 1,550 sq. ft.
- Single family
- Pending
Listed by: christina joss
Office: golden path real estate co
MLS#:20261076141
Source:MI_REALCOMP
Price summary
- Price:$285,000
- Price per sq. ft.:$183.87
About this home
Discover the perfect blend of space, comfort, and everyday convenience in this inviting tri-level home in Madison Heights! Offering over 1,500 square feet of living space, this 3-bedroom, 1.5-bath home blends functionality with thoughtful updates. Natural light fills the home, creating a warm and welcoming atmosphere throughout. The open kitchen serves as the heart of the home, featuring granite countertops, a convenient coffee bar, and a dedicated dining area perfect for everyday meals or gathering with friends and family. Just beyond, French doors lead to a spacious sunroom, offering the perfect place to unwind, enjoy your morning coffee, or take in the surrounding scenery. Beautiful wood floors add character to the bedrooms, while updated bathrooms bring a fresh, modern feel. The lower level provides additional versatile living space with a convenient walkout to the backyard, offering flexibility for a recreation area, home office, or hobby space. Outside, enjoy a generous yard with room to relax, entertain, or garden, along with a detached 2-car garage providing ample parking and storage. Located in a sidewalk-lined neighborhood close to parks, shopping, dining, and major expressways, this move-in-ready home offers a wonderful combination of space, comfort, and convenience. Come see all the possibilities waiting for you!...
Contact an agent
Home facts
- Year built:1958
- Subdivision & Development:ARNOLD HEIGHTS
- Listing ID #:20261076141
- Added:51 day(s) ago
- Updated:November 14, 2026 at 09:09 AM
Rooms and interior
- Bedrooms:3
- Total bathrooms:2
- Full bathrooms:1
- Half bathrooms:1
- Rooms Total:8
- Living area:1,550 sq. ft.
Heating and cooling
- Cooling:Central Air
- Heating:Forced Air, Natural Gas
Structure and exterior
- Roof:Asphalt
- Year built:1958
- Building area:1,550 sq. ft.
- Lot area:0.14 Acres
- Architectural Style:Split Level, Traditional
- Construction Materials:Brick, Vinyl Siding
- Exterior Features:Enclosed, Lighting
- Foundation Description:Slab
- Levels:Tri-Level
Utilities
- Water:Public
- Sewer:Public Sewer
Finances and disclosures
- Price:$285,000
- Price per sq. ft.:$183.87
- Tax amount:$6,140
Features and amenities
- Appliances:Dishwasher, Disposal, Dryer, Free Standing Electric Range, Free Standing Refrigerator, Microwave, Washer
Parking
- Parking description:Detached, Driveway, Electricity In Garage, Garage Door Opener, Two Car Garage
- Garage spaces:2

New listings near 28282 Couzens Avenue
- New
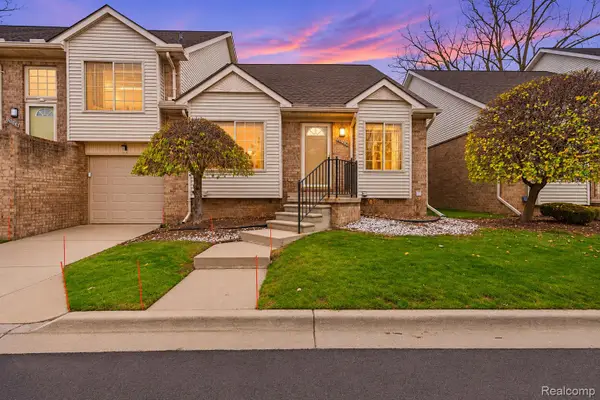 $200,000Active2 beds 2 baths1,118 sq. ft.
30885 Lee Frank Lane, MadisonHeights, MI 48071
MLS# 20261066855Listed by: 1ST CHOICE REALTY INC - New
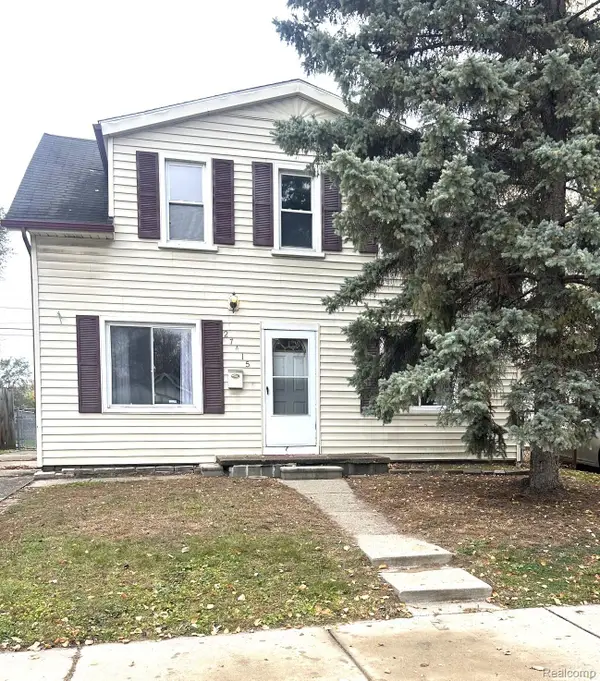 $199,900Active4 beds 2 baths1,376 sq. ft.
27415 Groveland ST, MadisonHeights, MI 48071
MLS# 20261091834Listed by: LUXURY LIVING REAL ESTATE - New
 $175,000Active3 beds 1 baths1,092 sq. ft.
25405 Miracle DR, MadisonHeights, MI 48071
MLS# 20261091600Listed by: KW METRO - Open Sun, 1 to 3pmNew
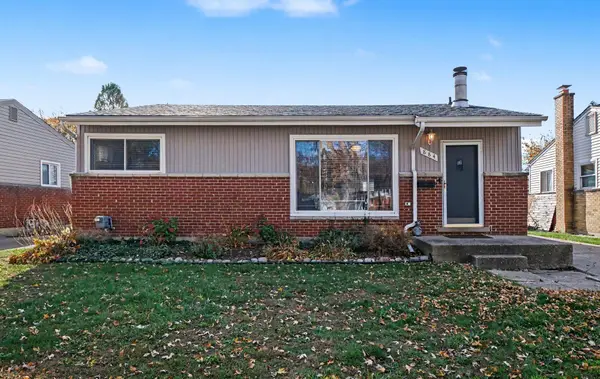 $229,900Active3 beds 2 baths1,960 sq. ft.
884 Bernie Lane, Madison Heights, MI 48071
MLS# 26059884Listed by: REDFIN CORPORATION - New
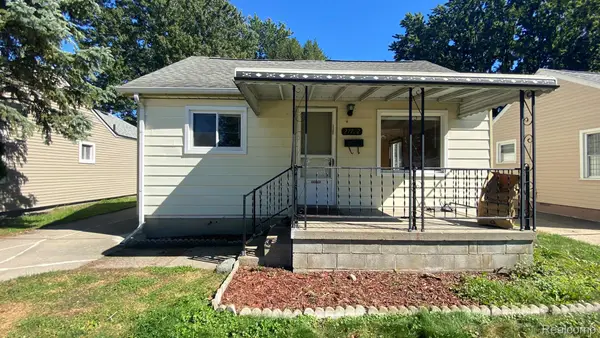 $183,800Active3 beds 1 baths950 sq. ft.
27722 BRETTONWOODS ST, MadisonHeights, MI 48071
MLS# 20261090285Listed by: AUTOCITY REALTY LLC - Open Sat, 12 to 2pmNew
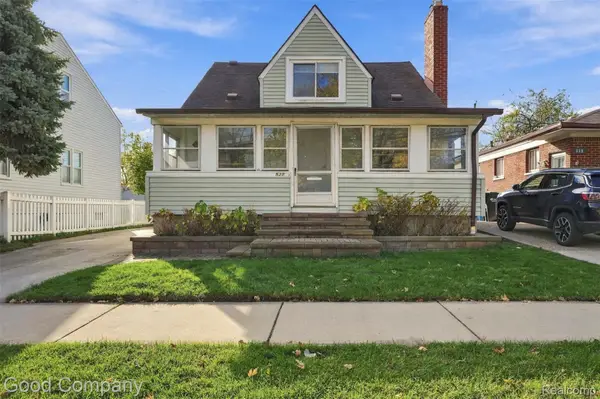 $199,900Active3 beds 3 baths1,923 sq. ft.
528 E Lincoln AVE, MadisonHeights, MI 48071
MLS# 20261090729Listed by: GOOD COMPANY - Open Sat, 11am to 12pmNew
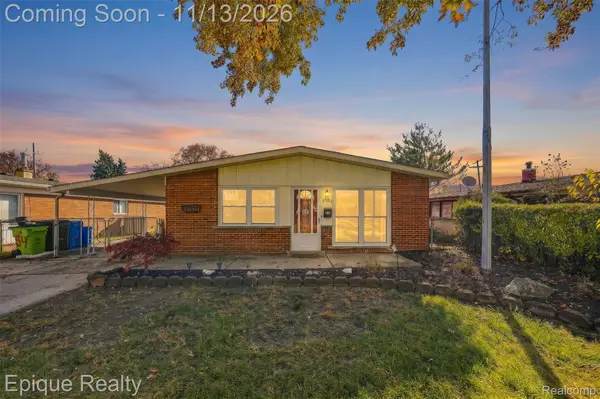 $219,900Active3 beds 1 baths1,120 sq. ft.
29354 Shirley AVE, MadisonHeights, MI 48071
MLS# 20261090901Listed by: EPIQUE REALTY - New
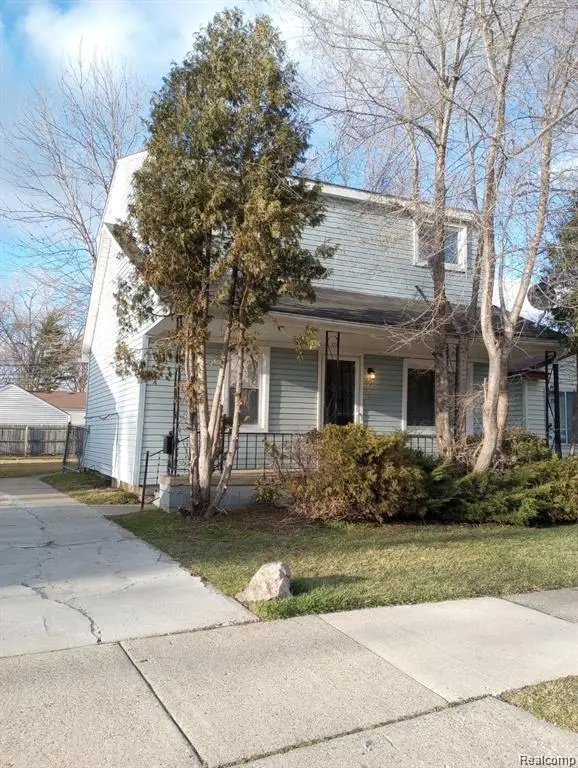 $174,900Active3 beds 1 baths1,310 sq. ft.
95 E Rowland AVE, MadisonHeights, MI 48071
MLS# 20261090541Listed by: KEYSTONE REALTY LLC - New
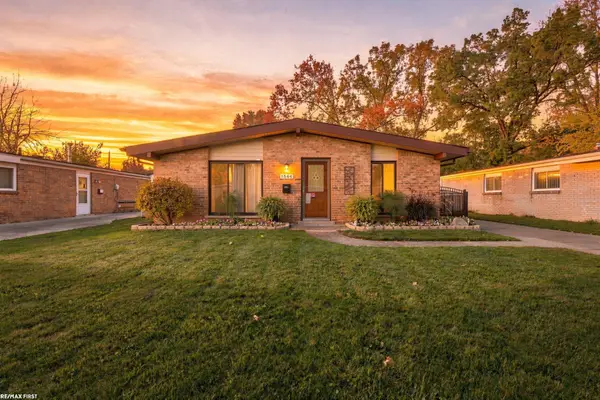 $207,777Active3 beds 1 baths1,100 sq. ft.
1544 Middlesex AVE, MadisonHeights, MI 48071
MLS# 58050227198Listed by: RE/MAX FIRST - New
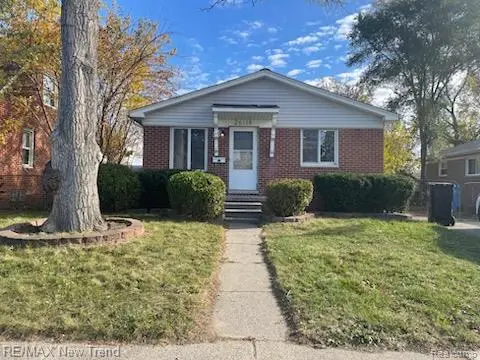 $229,900Active4 beds 1 baths1,125 sq. ft.
26118 TOWNLEY ST, MadisonHeights, MI 48071
MLS# 20261090279Listed by: RE/MAX NEW TREND


Protect your home and budget from life's surprises with an Assurant Home Warranty, backed by a partner that supports you through every step of homeownership. Explore Plans.
© 2023 - 2026 ERA Franchise Systems LLC. All rights reserved. ERA Franchise Systems LLC fully supports the principles of the Fair Housing Act and the Equal Opportunity Act. ERA, ERA Real Estate powered, and their respective logos are registered service marks of ERA Franchise Systems LLC. Each office is independently owned and operated.