
13872 Sheridan Road, Manchester, MI 48158
Local realty services provided by:ERA Prime Real Estate Group
13872 Sheridan Road,Manchester, MI 48158
$249,900
- 3 Beds
- 2 Baths
- 1,944 sq. ft.
- Single family
- Active
Listed by: sana brikho
Office: st jude realty
MLS#:20261060533
Source:MI_REALCOMP
Price summary
- Price:$249,900
- Price per sq. ft.:$128.55
About this home
Nestled on 2 scenic acres, this spacious ranch-style manufactured home offers a great opportunity for investors, renovators, or buyers looking to build equity. Featuring a full basement, attached garage, and a peaceful country setting, this property has plenty of potential with the right vision. Home is in need of repairs and updates and is being sold in AS-IS condition. Buyer shall be responsible for obtaining the Certificate of Occupancy (C of O), if required by the City, and for obtaining any required septic certification from the applicable Township and/or Health Department. Sale is subject to Probate Court approval. Buyer/ Buyer's agent to verify all information and measurements.
Contact an agent
Home facts
- Year built:2003
- Listing ID #:20261060533
- Added:56 day(s) ago
- Updated:September 30, 2026 at 10:32 AM
Rooms and interior
- Bedrooms:3
- Total bathrooms:2
- Full bathrooms:2
- Rooms Total:6
- Basement Description:Unfinished
- Living area:1,944 sq. ft.
Heating and cooling
- Heating:Forced Air, Natural Gas
Structure and exterior
- Year built:2003
- Building area:1,944 sq. ft.
- Lot area:2 Acres
- Architectural Style:Ranch
- Construction Materials:Aluminum Siding, Vinyl Siding
- Foundation Description:Basement, Block, Crawl Space
- Levels:One
Utilities
- Water:Well
- Sewer:Septic Tank
Finances and disclosures
- Price:$249,900
- Price per sq. ft.:$128.55
- Tax amount:$5,509
Parking
- Parking description:Attached, Two and Half Car Garage
- Garage spaces:2.5

New listings near 13872 Sheridan Road
- New
 $125,000Active10.01 Acres
00 E Austin Road, Manchester, MI 48158
MLS# 20261077607Listed by: CENTURY 21 CURRAN & OBERSKI - New
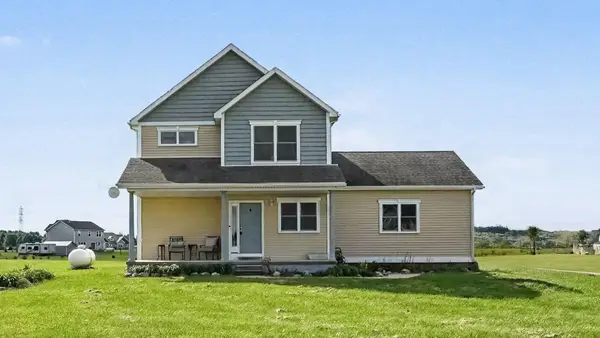 $379,900Active4 beds 3 baths2,380 sq. ft.
17223 Country Lane, Manchester, MI 48158
MLS# 81026051180Listed by: THE CHARLES REINHART COMPANY - New
 $456,000Active18.27 Acres
Sanborn Road, Manchester, MI 48158
MLS# 26050821Listed by: CENTURY 21 AFFILIATED - JACKSON - New
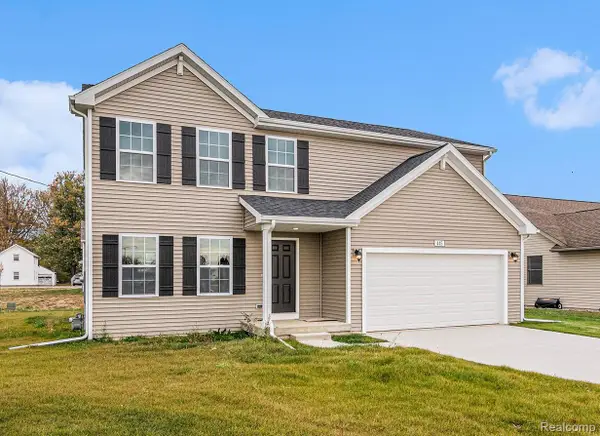 $409,900Active4 beds 3 baths1,882 sq. ft.
513 Emerald Glen Drive, Manchester, MI 48158
MLS# 20261077050Listed by: ALLEN EDWIN REALTY - New
 $565,000Active4 beds 3 baths2,201 sq. ft.
11939 Elmdale Drive, Manchester, MI 48158
MLS# 20261076441Listed by: JOSEPH WALTER REALTY, LLC - New
 $145,000Active8.69 Acres
V/L E Austin Road, Manchester, MI 48158
MLS# 26050091Listed by: RE/MAX IRISH HILLS REALTY 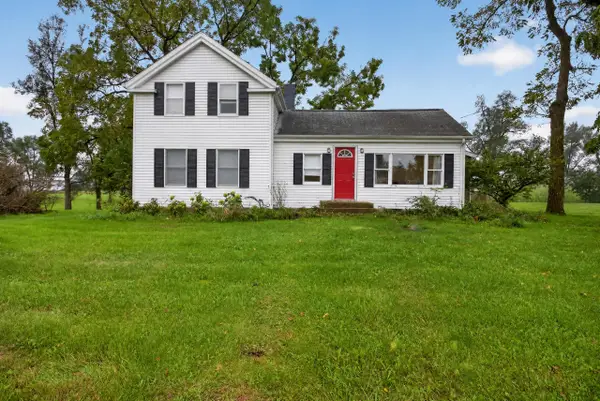 $374,900Active4 beds 2 baths1,660 sq. ft.
13545 E Austin Road, Manchester, MI 48158
MLS# 55026049968Listed by: RE/MAX IRISH HILLS REALTY $79,900Active6.22 Acres
Noggles Road, Manchester, MI 48158
MLS# 26049522Listed by: MANCHESTER REAL ESTATE LLC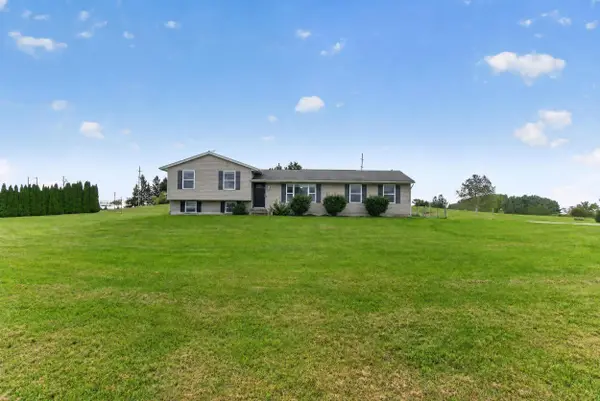 $359,900Active4 beds 2 baths2,104 sq. ft.
16027 Whippoorwill Court, Manchester, MI 48158
MLS# 81026049295Listed by: KEY REALTY ONE LLC Listed by ERA$39,900Active1.46 Acres
664 Grat Strasse Road, Manchester, MI 48158
MLS# 26049012Listed by: ERA REARDON - BROOKLYN


Protect your home and budget from life's surprises with an Assurant Home Warranty, backed by a partner that supports you through every step of homeownership. Explore Plans.
© 2023 - 2026 ERA Franchise Systems LLC. All rights reserved. ERA Franchise Systems LLC fully supports the principles of the Fair Housing Act and the Equal Opportunity Act. ERA, ERA Real Estate powered, and their respective logos are registered service marks of ERA Franchise Systems LLC. Each office is independently owned and operated.