
507 Furnace Street, Manchester, MI 48158
Local realty services provided by:ERA Reardon Realty Great Lakes
507 Furnace Street,Manchester, MI 48158
$210,000
- 3 Beds
- 2 Baths
- 1,392 sq. ft.
- Single family
- Active
Listed by: jaimie schmidt
Office: red barn realty llc.
MLS#:26043851
Source:MI_MICHRIC
Price summary
- Price:$210,000
- Price per sq. ft.:$150.86
About this home
Step back in time without sacrificing modern comfort in this captivating 1854 home, ideally situated on a quiet street just five hundred feet from the River Raisin and an easy 5-minute walk or roll to downtown Manchester's charming shops, restaurants, and parks. Bursting with old character and bathed in natural light, this 3-bedroom, 2-full-bath home blends timeless charm with practical everyday functionality. The main floor welcomes you with rich hardwood flooring that flows seamlessly throughout the main living spaces. At the heart of the home is large, open kitchen and dining area boasting an expanse of cabinetry, generous counter space, a sit-at island, and massive windows that flood the room with warmth. Just off this space, the expansive living room features a classic bay window that serves as a perfect, sun-filled sanctuary for your favorite house plants. A flexible main-floor bedroom sits conveniently right off the living room, steps away from a full main-level bath. Completing the main floor is a remarkably large laundry room equipped with a set of antique built-in cabinets and extra storage space. Upstairs, you will find additional peaceful bedrooms and a second full bathroom, complete with a classic claw-foot tub positioned to overlook the green space and woods of the backyard. Outdoor living is just as inviting, starting with the spacious, screened front porch that offers a front-row seat to the quiet neighborhood. Out back, the extra-deep 2-car garage goes beyond standard storage by offering a bright, light-filled workshop or studio space—ideal for crafts, woodworking, or specialized hobbies. The next chapter of this house is ready to be written, and YOU can be part of it!...
Contact an agent
Home facts
- Year built:1854
- Listing ID #:26043851
- Added:45 day(s) ago
- Updated:October 05, 2026 at 07:36 AM
Rooms and interior
- Bedrooms:3
- Total bathrooms:2
- Full bathrooms:2
- Rooms Total:3
- Kitchen Description:Dishwasher, Disposal, Microwave, Oven, Range, Refrigerator
- Basement:Yes
- Living area:1,392 sq. ft.
Heating and cooling
- Heating:Forced Air
- Central air:Yes
Structure and exterior
- Year built:1854
- Building area:1,392 sq. ft.
- Lot area:0.24 Acres
- Construction Materials:Wood Siding
Utilities
- Water:Public
Finances and disclosures
- Price:$210,000
- Price per sq. ft.:$150.86
- Tax amount:$3,769 (2025)
Features and amenities
- Laundry features:Washer
Parking
- Garage:Yes
- Garage spaces:2
New listings near 507 Furnace Street
- New
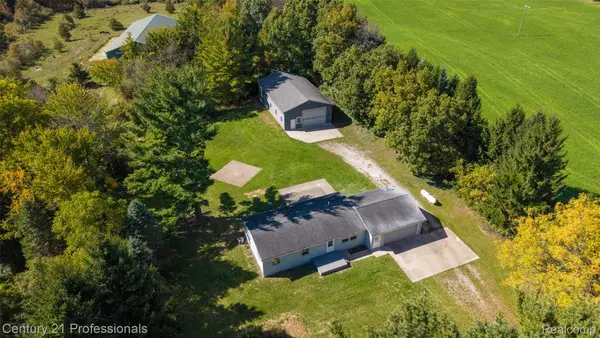 $329,900Active3 beds 1 baths1,056 sq. ft.
7830 Ernst Road, Manchester, MI 48158
MLS# 20261080237Listed by: CENTURY 21 PROFESSIONALS STERLING HEIGHTS
- New
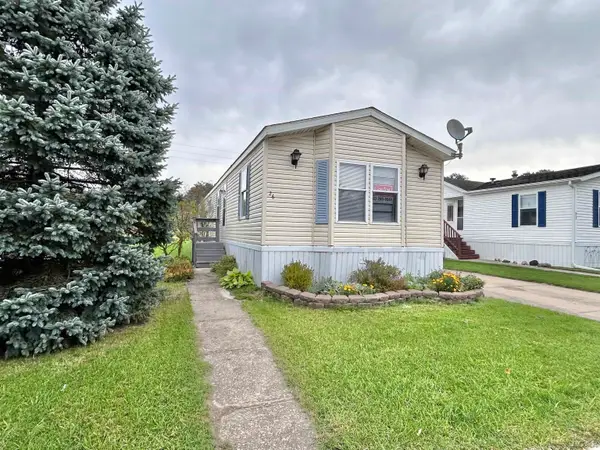 $29,900Active3 beds 2 baths
101 Hibbard Lot 26 ST, Manchester, MI 48158
MLS# 56050223588Listed by: GOEDERT REAL ESTATE - ADR 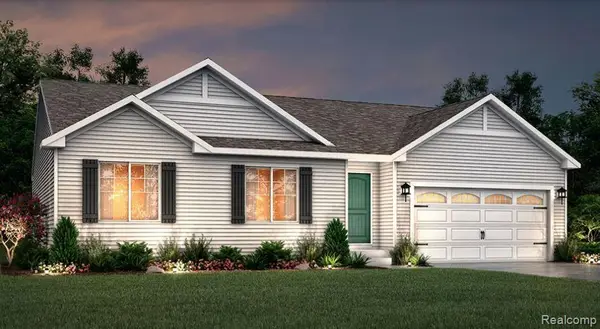 $416,890Pending3 beds 2 baths1,603 sq. ft.
524 Emerald Glen Drive, Manchester, MI 48158
MLS# 20261079019Listed by: ALLEN EDWIN REALTY- New
 $125,000Active10.01 Acres
00 E Austin Road, Manchester, MI 48158
MLS# 20261077607Listed by: CENTURY 21 CURRAN & OBERSKI - New
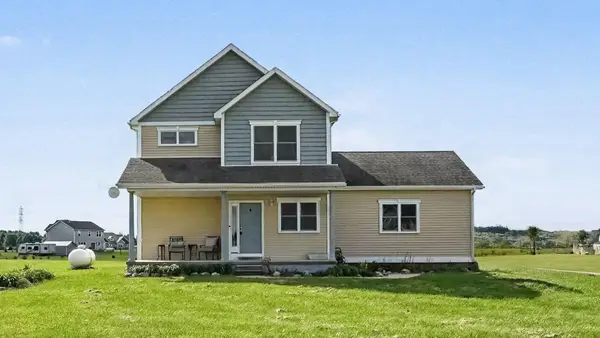 $379,900Active4 beds 3 baths2,380 sq. ft.
17223 Country Lane, Manchester, MI 48158
MLS# 81026051180Listed by: THE CHARLES REINHART COMPANY  $456,000Active18.27 Acres
Sanborn Road, Manchester, MI 48158
MLS# 26050821Listed by: CENTURY 21 AFFILIATED - JACKSON $409,900Active4 beds 3 baths1,882 sq. ft.
513 Emerald Glen Drive, Manchester, MI 48158
MLS# 20261077050Listed by: ALLEN EDWIN REALTY $565,000Active4 beds 3 baths2,201 sq. ft.
11939 Elmdale Drive, Manchester, MI 48158
MLS# 20261076441Listed by: JOSEPH WALTER REALTY, LLC $145,000Active8.69 Acres
V/L E Austin Road, Manchester, MI 48158
MLS# 26050091Listed by: RE/MAX IRISH HILLS REALTY $374,900Active4 beds 2 baths1,660 sq. ft.
13545 E Austin Road, Manchester, MI 48158
MLS# 26049968Listed by: RE/MAX IRISH HILLS REALTY


Protect your home and budget from life's surprises with an Assurant Home Warranty, backed by a partner that supports you through every step of homeownership. Explore Plans.
© 2023 - 2026 ERA Franchise Systems LLC. All rights reserved. ERA Franchise Systems LLC fully supports the principles of the Fair Housing Act and the Equal Opportunity Act. ERA, ERA Real Estate powered, and their respective logos are registered service marks of ERA Franchise Systems LLC. Each office is independently owned and operated.