
4171 Woodland AVE, Manitou Beach, MI 49253
Local realty services provided by:ERA Prime Real Estate Group
4171 Woodland AVE,Manitoubeach, MI 49253
$275,000
- 3 Beds
- 2 Baths
- 1,422 sq. ft.
- Single family
- Active
Listed by: mark baker
Office: foundation realty, llc.
MLS#:56050220772
Source:MI_REALCOMP
Price summary
- Price:$275,000
- Price per sq. ft.:$193.39
About this home
Beautifully renovated Devils Lake home! This move-in-ready property features a spacious open floorplan with 3 bedrooms and 2 full baths. Enjoy an abundance of outdoor living space with a huge deck, fire pit area, and expansive yard-perfect for entertaining, relaxing, and enjoying days at the lake. Additional features include an attached garage and plenty of parking. All situated just steps from your shared dock on beautiful Devils Lake, providing easy access to everything lake life has to offer. A fantastic opportunity to enjoy a renovated home with convenient Devils Lake access!
Contact an agent
Home facts
- Year built:1930
- Subdivision & Development:WOODLAND TERRACE
- Listing ID #:56050220772
- Added:2 day(s) ago
- Updated:September 06, 2026 at 10:02 AM
Rooms and interior
- Bedrooms:3
- Total bathrooms:2
- Full bathrooms:2
- Rooms Total:5
- Living area:1,422 sq. ft.
Heating and cooling
- Cooling:Ceiling Fans, Central Air
- Heating:Forced Air, Natural Gas
Structure and exterior
- Year built:1930
- Building area:1,422 sq. ft.
- Lot area:0.28 Acres
- Architectural Style:Ranch
- Construction Materials:Vinyl Siding
- Exterior Features:Deck
- Foundation Description:Crawl Space
- Levels:One
Utilities
- Water:Well
- Sewer:Public Sewer
Finances and disclosures
- Price:$275,000
- Price per sq. ft.:$193.39
- Tax amount:$3,573
Features and amenities
- Appliances:Dishwasher, Disposal, Oven, Range, Refrigerator
Parking
- Parking description:Attached, Garage, Two Car Garage
- Garage spaces:2

New listings near 4171 Woodland AVE
- New
 $599,900Active3 beds 2 baths1,910 sq. ft.
6980 Devils Lake HWY, ManitouBeach, MI 49253
MLS# 56050220533Listed by: FOUNDATION REALTY, LLC - MANITOU BEACH  $1,750,000Active8.1 Acres
4020 Round Lake Highway, Manitou Beach, MI 49253
MLS# 26043589Listed by: SWISHER COMMERCIAL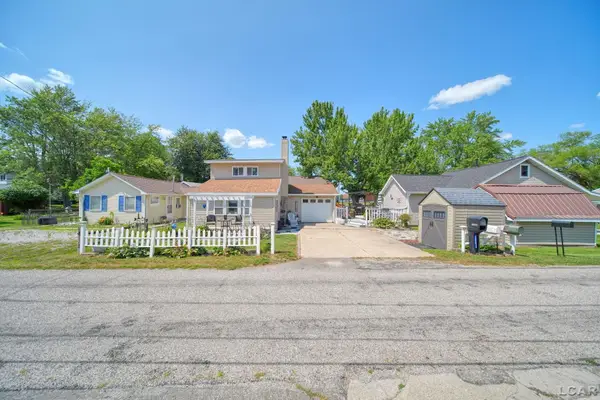 $300,000Active2 beds 2 baths931 sq. ft.
10875 W Ferndale, ManitouBeach, MI 49253
MLS# 56050217382Listed by: FOUNDATION REALTY, LLC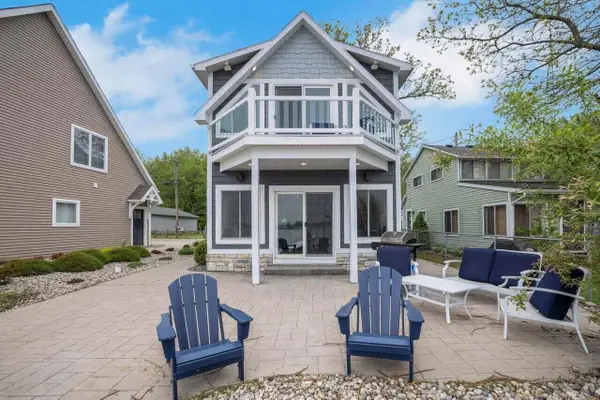 $695,000Active3 beds 2 baths1,225 sq. ft.
3520 Round Lake Highway, ManitouBeach, MI 49253
MLS# 55026040188Listed by: KW REALTY LIVING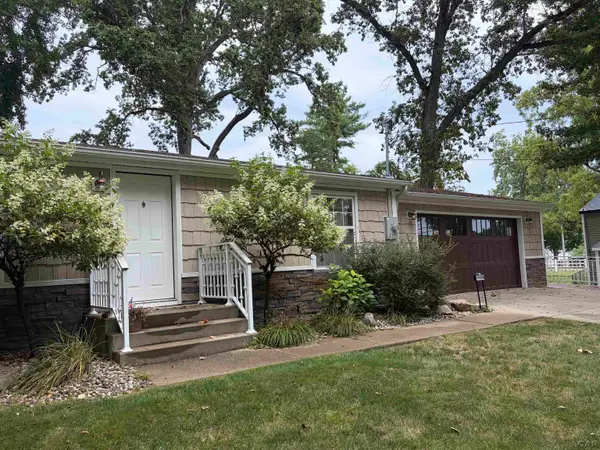 $299,900Active3 beds 2 baths1,450 sq. ft.
15430 Horton Beach RD, ManitouBeach, MI 49253
MLS# 56050217018Listed by: MILESTONE REALTY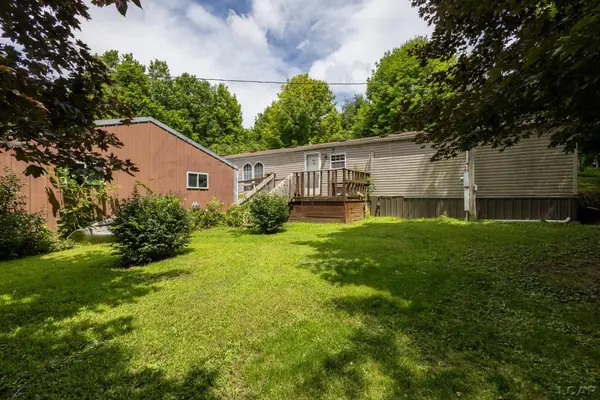 $120,000Active3 beds 2 baths1,684 sq. ft.
15265 Rome RD, ManitouBeach, MI 49253
MLS# 56050216810Listed by: HOWARD HANNA REAL ESTATE SERVICES-ADRIAN- Open Sun, 1 to 3pm
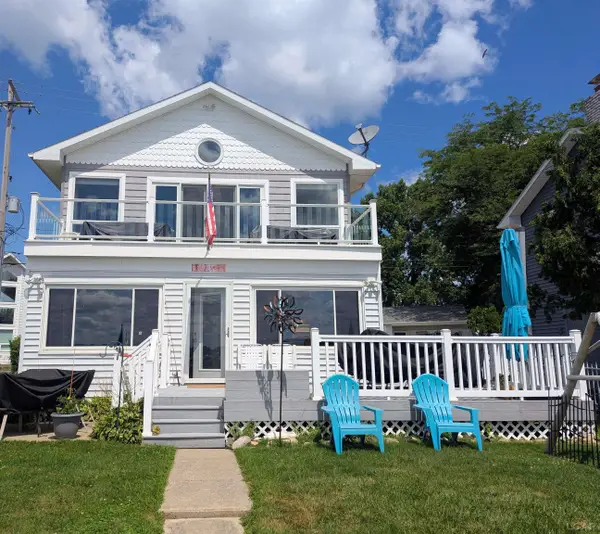 $649,900Active4 beds 2 baths1,536 sq. ft.
10240 W Ferndale Dr DR, ManitouBeach, MI 49253
MLS# 56050216473Listed by: HOWARD HANNA REAL ESTATE SERVICES-ADRIAN 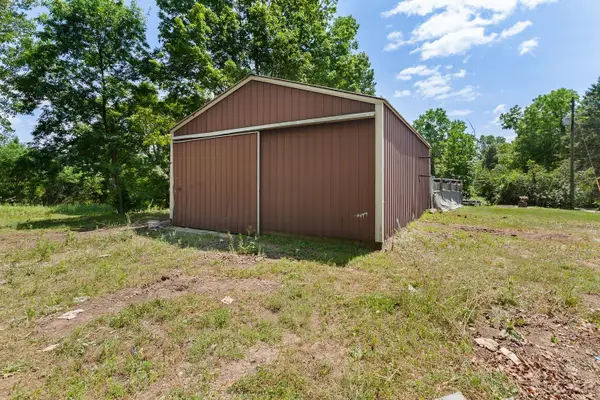 $94,900Active1 Acres
3533 Glen Hill HWY, ManitouBeach, MI 49253
MLS# 56050216022Listed by: FOUNDATION REALTY, LLC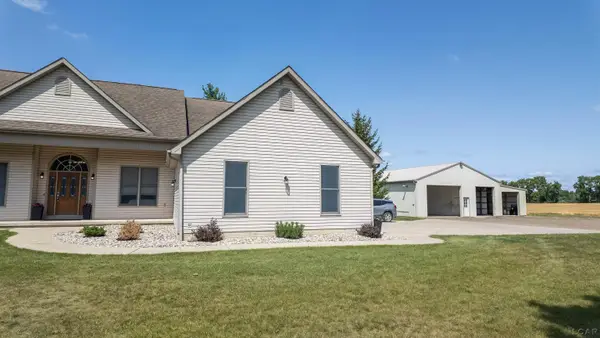 $549,000Active4 beds 4 baths3,778 sq. ft.
8580 Marr HWY, ManitouBeach, MI 49253
MLS# 56050216003Listed by: IRISH HILLS REALTY


Protect your home and budget from life's surprises with an Assurant Home Warranty, backed by a partner that supports you through every step of homeownership. Explore Plans.
© 2023 - 2026 ERA Franchise Systems LLC. All rights reserved. ERA Franchise Systems LLC fully supports the principles of the Fair Housing Act and the Equal Opportunity Act. ERA, ERA Real Estate powered, and their respective logos are registered service marks of ERA Franchise Systems LLC. Each office is independently owned and operated.