
10875 W Ferndale, Manitou Beach, MI 49253
Local realty services provided by:ERA Prime Real Estate Group
10875 W Ferndale,Manitoubeach, MI 49253
$300,000
- 2 Beds
- 2 Baths
- 931 sq. ft.
- Single family
- Active
Listed by: kasey white
Office: foundation realty, llc.
MLS#:56050217382
Source:MI_REALCOMP
Price summary
- Price:$300,000
- Price per sq. ft.:$322.23
About this home
Welcome to 10875 W Ferndale in Manitou Beach-your quintessential lake cottage getaway nestled on the channel between Round Lake and Devil's Lake. This charming 2-bedroom, 1.5-bath home offers the perfect blend of cozy comfort and waterfront lifestyle, complete with an attached garage for added convenience. Inside, you'll find a warm and inviting layout that lives larger than expected, featuring a quaint kitchen, a comfortable family room and wood-burning fireplace, and a spacious living area with serene channel views. The main floor includes a full bath with a convenient washer/dryer combo, while upstairs offers two generously sized bedrooms connected by a Jack-and-Jill half bath. Step outside and truly embrace lake life. Enjoy your private dock on your canal frontage-ideal for kayaking, paddle boating, or simply relaxing by the water. The expansive deck and patio areas provide plenty of space for entertaining, unwinding, or gathering around a fire pit on summer evenings. With deeded dock access to Devil's Lake and community access to Round Lake, you'll enjoy the best of both worlds. Whether you're searching for a weekend retreat or a seasonal escape, this property offers an incredible opportunity to make your lake house dream a reality....
Contact an agent
Home facts
- Year built:1962
- Subdivision & Development:PARADISE PARK
- Listing ID #:56050217382
- Added:52 day(s) ago
- Updated:September 26, 2026 at 10:17 AM
Rooms and interior
- Bedrooms:2
- Total bathrooms:2
- Full bathrooms:1
- Half bathrooms:1
- Rooms Total:4
- Flooring:Hardwood
- Living area:931 sq. ft.
Heating and cooling
- Cooling:Ceiling Fans, Wall/Window Units
- Heating:Natural Gas, Wall Furnace
Structure and exterior
- Year built:1962
- Building area:931 sq. ft.
- Lot area:0.06 Acres
- Architectural Style:Cottage
- Construction Materials:Vinyl Siding
- Exterior Features:Deck
- Foundation Description:Crawl Space
Utilities
- Water:Well
- Sewer:Public Sewer
Finances and disclosures
- Price:$300,000
- Price per sq. ft.:$322.23
- Tax amount:$1,494
Features and amenities
- Appliances:Dishwasher, Disposal, Dryer, Microwave, Oven, Range, Refrigerator, Washer
Parking
- Parking description:Attached, Garage, One Car Garage
- Garage spaces:1

New listings near 10875 W Ferndale
- New
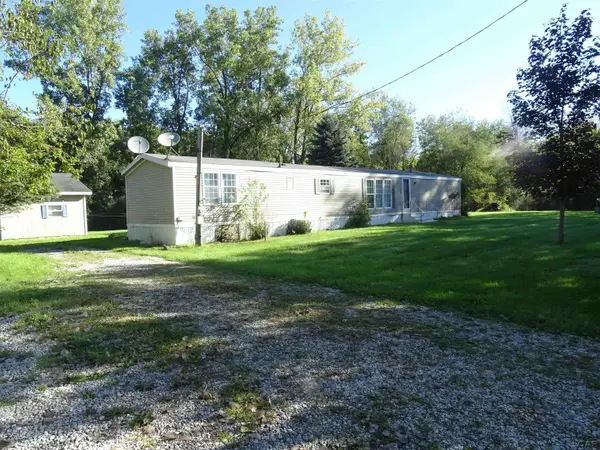 $114,900Active3 beds 2 baths1,155 sq. ft.
6627 Hallenbeck Highway, Manitou Beach, MI 49253
MLS# 50222358Listed by: HOWARD HANNA REAL ESTATE SERVICES-TECUMSEH - New
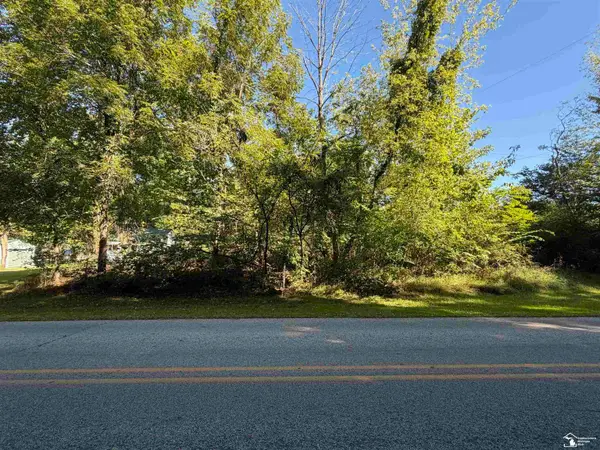 $79,900Active0.87 Acres
14000 Sandy Beach RD, ManitouBeach, MI 46018
MLS# 57050222341Listed by: EXP REALTY LLC - New
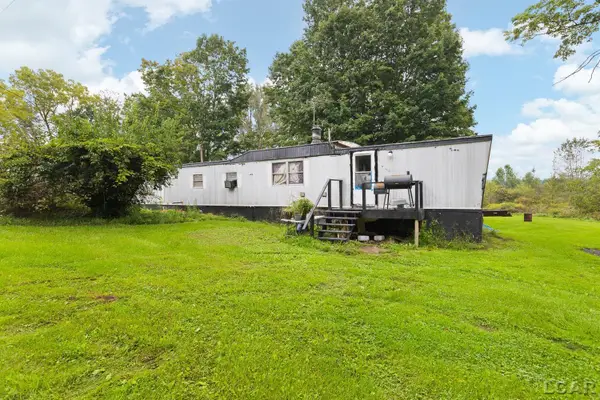 $89,900Active2 beds 1 baths1,018 sq. ft.
3533 Glenn Hill HWY, ManitouBeach, MI 49220
MLS# 56050222186Listed by: FOUNDATION REALTY, LLC - New
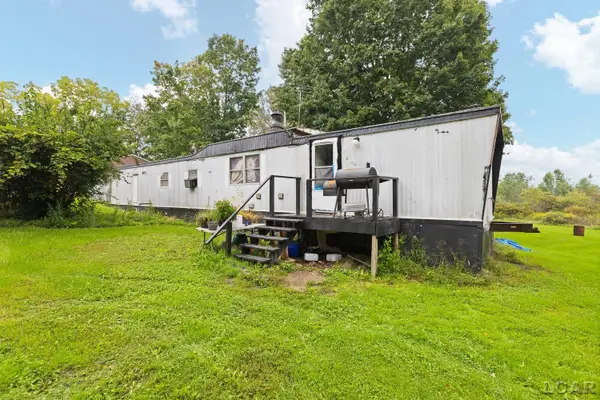 $89,900Active2 beds 1 baths1,018 sq. ft.
3533 Glenn Hill Highway, Manitou Beach, MI 49220
MLS# 50222186Listed by: FOUNDATION REALTY, LLC  $199,900Active26.38 Acres
12000 U.s. 223, Manitou Beach, MI 49253
MLS# 26048809Listed by: MICHIGAN WHITETAIL PROPERTIES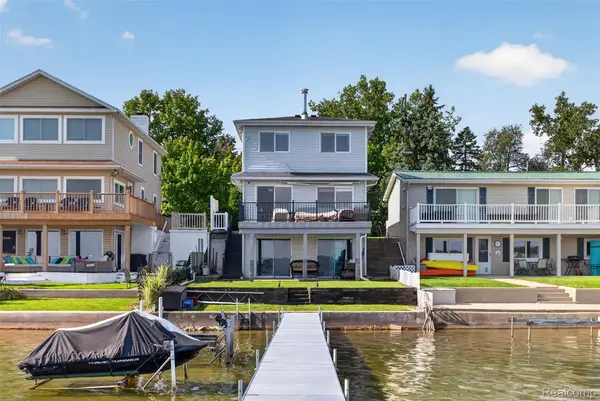 $485,000Active3 beds 1 baths1,720 sq. ft.
2400 Geneva Highway, ManitouBeach, MI 49253
MLS# 20261072536Listed by: KW PROFESSIONALS $275,000Active3 beds 2 baths1,422 sq. ft.
4171 Woodland AVE, ManitouBeach, MI 49253
MLS# 56050220772Listed by: FOUNDATION REALTY, LLC $599,900Active3 beds 2 baths1,910 sq. ft.
6980 Devils Lake HWY, ManitouBeach, MI 49253
MLS# 56050220533Listed by: FOUNDATION REALTY, LLC - MANITOU BEACH $1,750,000Active8.1 Acres
4020 Round Lake Highway, Manitou Beach, MI 49253
MLS# 26043589Listed by: SWISHER COMMERCIAL


Protect your home and budget from life's surprises with an Assurant Home Warranty, backed by a partner that supports you through every step of homeownership. Explore Plans.
© 2023 - 2026 ERA Franchise Systems LLC. All rights reserved. ERA Franchise Systems LLC fully supports the principles of the Fair Housing Act and the Equal Opportunity Act. ERA, ERA Real Estate powered, and their respective logos are registered service marks of ERA Franchise Systems LLC. Each office is independently owned and operated.