
6627 Hallenbeck Highway, Manitou Beach, MI 49253
Local realty services provided by:ERA Reardon Realty
6627 Hallenbeck Highway,Manitou Beach, MI 49253
$114,900
- 3 Beds
- 2 Baths
- 1,155 sq. ft.
- Single family
- Active
Listed by: brandon corder, david corder
Office: howard hanna real estate services-tecumseh
MLS#:50222358
Source:MI_LCAR
Price summary
- Price:$114,900
- Price per sq. ft.:$99.48
About this home
Located just minutes from Devil’s Lake, this 1993 single-wide manufactured home offers a peaceful country setting on over 2 private acres. The home features an open floor plan and a large deck overlooking the property—a great place to relax, enjoy the privacy, and watch the local wildlife. Additional features include natural gas, paved road and a large 2-car garage with an insulated workshop area, providing excellent space for vehicles, storage, hobbies, or projects. Owned by the same owner for over 30 years, this property offers a quiet and serene setting with plenty of room to enjoy the outdoors, all while being conveniently located near Devil’s Lake and the surrounding area.
Contact an agent
Home facts
- Year built:1994
- Subdivision & Development:None
- Listing ID #:50222358
- Added:6 day(s) ago
- Updated:September 25, 2026 at 04:35 PM
Rooms and interior
- Bedrooms:3
- Total bathrooms:2
- Full bathrooms:2
- Kitchen Description:On Main Level, Range/Oven, Refrigerator
- Living area:1,155 sq. ft.
Heating and cooling
- Cooling:Ceiling Fan(s), Window Unit(s)
- Heating:Forced Air, Natural Gas
Structure and exterior
- Year built:1994
- Building area:1,155 sq. ft.
- Lot area:2.09 Acres
- Architectural Style:Manufactured
- Construction Materials:Vinyl Siding, Vinyl Trim
- Exterior Features:Deck, Porch
- Levels:1 Story
Utilities
- Water:Private Well, Water Heater - Gas
- Sewer:Septic
Finances and disclosures
- Price:$114,900
- Price per sq. ft.:$99.48
- Tax amount:$610
Features and amenities
- Appliances:Range/Oven, Refrigerator, Washer
- Laundry features:Dryer, Washer
Parking
- Parking description:3 or More Spaces, Detached Garage, Electric in Garage, Workshop
- Garage spaces:2
New listings near 6627 Hallenbeck Highway
- New
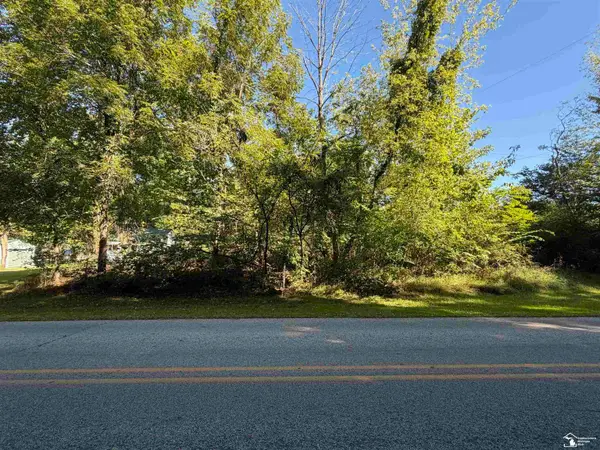 $79,900Active0.87 Acres
14000 Sandy Beach RD, ManitouBeach, MI 46018
MLS# 57050222341Listed by: EXP REALTY LLC
- New
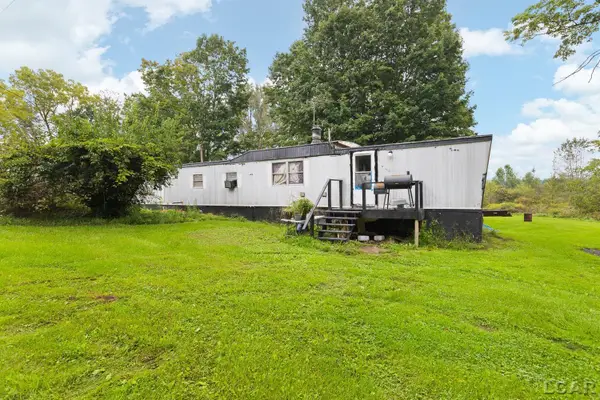 $89,900Active2 beds 1 baths1,018 sq. ft.
3533 Glenn Hill HWY, ManitouBeach, MI 49220
MLS# 56050222186Listed by: FOUNDATION REALTY, LLC - New
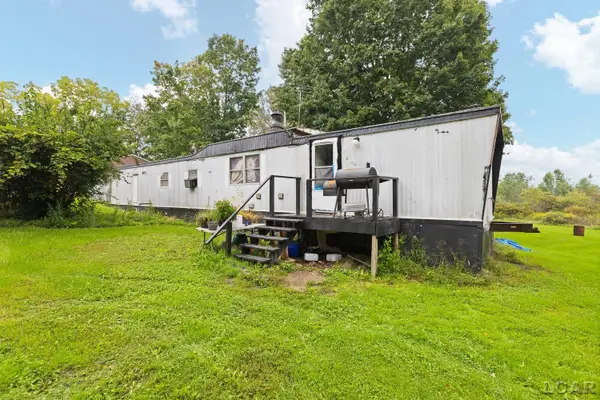 $89,900Active2 beds 1 baths1,018 sq. ft.
3533 Glenn Hill Highway, Manitou Beach, MI 49220
MLS# 50222186Listed by: FOUNDATION REALTY, LLC  $199,900Active26.38 Acres
12000 U.s. 223, Manitou Beach, MI 49253
MLS# 26048809Listed by: MICHIGAN WHITETAIL PROPERTIES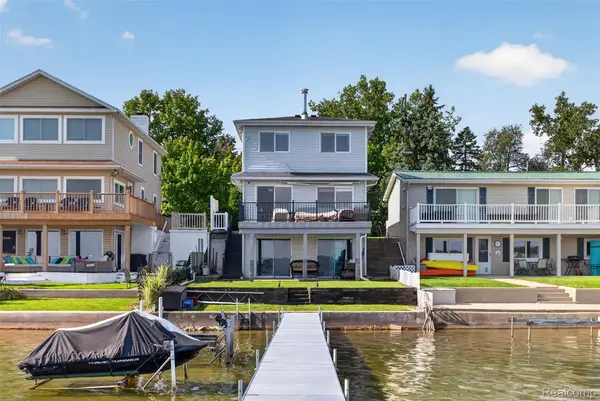 $485,000Active3 beds 1 baths1,720 sq. ft.
2400 Geneva Highway, ManitouBeach, MI 49253
MLS# 20261072536Listed by: KW PROFESSIONALS $275,000Active3 beds 2 baths1,422 sq. ft.
4171 Woodland AVE, ManitouBeach, MI 49253
MLS# 56050220772Listed by: FOUNDATION REALTY, LLC $599,900Active3 beds 2 baths1,910 sq. ft.
6980 Devils Lake HWY, ManitouBeach, MI 49253
MLS# 56050220533Listed by: FOUNDATION REALTY, LLC - MANITOU BEACH $1,750,000Active8.1 Acres
4020 Round Lake Highway, Manitou Beach, MI 49253
MLS# 26043589Listed by: SWISHER COMMERCIAL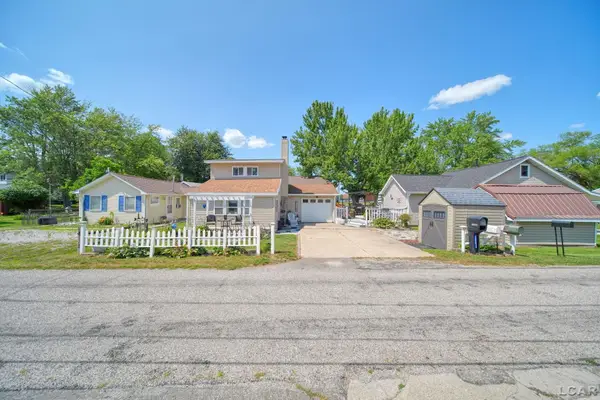 $300,000Active2 beds 2 baths931 sq. ft.
10875 W Ferndale, ManitouBeach, MI 49253
MLS# 56050217382Listed by: FOUNDATION REALTY, LLC


Protect your home and budget from life's surprises with an Assurant Home Warranty, backed by a partner that supports you through every step of homeownership. Explore Plans.
© 2023 - 2026 ERA Franchise Systems LLC. All rights reserved. ERA Franchise Systems LLC fully supports the principles of the Fair Housing Act and the Equal Opportunity Act. ERA, ERA Real Estate powered, and their respective logos are registered service marks of ERA Franchise Systems LLC. Each office is independently owned and operated.