
14076 Sheffield's Way, Marne, MI 49435
Local realty services provided by:ERA Reardon Realty
14076 Sheffield's Way,Marne, MI 49435
$899,900
- 4 Beds
- 3 Baths
- 3,236 sq. ft.
- Single family
- Active
Listed by: madison r bradshaw, laurie zokoe
Office: five star real estate (main)
MLS#:26051746
Source:MI_MICHRIC
Price summary
- Price:$899,900
- Price per sq. ft.:$449.95
About this home
TO BE BUILT! Here is your opportunity to fully customize the stunning executive ranch shown in the photos, or work with Wierenga Builders to design a custom home tailored to your vision. This beautiful 4-acre homesite is nestled at the end of a private drive in Tallmadge Township, offering privacy, space, and the perfect setting for your new home. The featured floor plan showcases a thoughtfully designed executive ranch with a spacious main-level primary suite, private office, fireplace, covered porch, and luxury kitchen. Step directly from the dining area onto your covered patio or screened-in porch—with no stairs! The main floor also features the convenience of laundry, a walk-in pantry, and a three-stall garage. The finished walkout level offers 3 additional bedrooms, a spacious family room, and plenty of storage. *PRICING is based on home shown in photos. This is subject to change depending on finishes chosen, and if floor plans are altered by buyer.* Vacant land listed also.
Contact an agent
Home facts
- Year built:2027
- Listing ID #:26051746
- Added:1 day(s) ago
- Updated:September 30, 2026 at 05:06 PM
Rooms and interior
- Bedrooms:4
- Total bathrooms:3
- Full bathrooms:2
- Half bathrooms:1
- Rooms Total:8
- Basement:Yes
- Basement Description:Daylight
- Living area:3,236 sq. ft.
Heating and cooling
- Heating:Forced Air
Structure and exterior
- Year built:2027
- Building area:3,236 sq. ft.
- Lot area:4.1 Acres
- Lot Features:Cul-De-Sac
Utilities
- Water:Well
Finances and disclosures
- Price:$899,900
- Price per sq. ft.:$449.95
- Tax amount:$539 (2025)
Parking
- Garage:Yes
- Garage spaces:3
New listings near 14076 Sheffield's Way
- Open Sat, 1 to 3pmNew
 $484,900Active3 beds 2 baths2,593 sq. ft.
3215 Buchanan Street, Marne, MI 49435
MLS# 26051910Listed by: FIVE STAR REAL ESTATE (GRANDV) - New
 $185,000Active4.1 Acres
14076 Sheffield's Way, Marne, MI 49435
MLS# 26051743Listed by: FIVE STAR REAL ESTATE (MAIN)  $410,000Pending3 beds 2 baths1,800 sq. ft.
14481 State Street, Marne, MI 49435
MLS# 26050573Listed by: FIVE STAR REAL ESTATE (MAIN)- New
 $325,000Active4 beds 2 baths1,236 sq. ft.
12407 24th Avenue, Marne, MI 49435
MLS# 26050477Listed by: COLDWELL BANKER SNELLER REAL ESTATE - Open Sun, 12 to 1:30pm
 $434,900Active3 beds 2 baths1,796 sq. ft.
1213 Hayes Street, Marne, MI 49435
MLS# 26048001Listed by: FIVE STAR REAL ESTATE (WALKER) 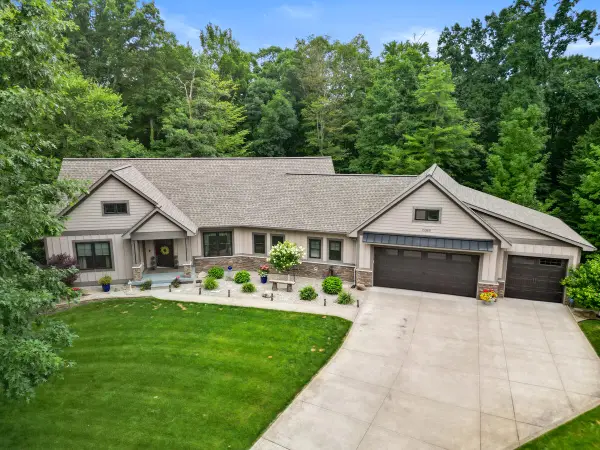 $679,900Pending4 beds 4 baths3,543 sq. ft.
13368 Lilypine Drive, Marne, MI 49435
MLS# 65026035882Listed by: APEX REALTY GROUP
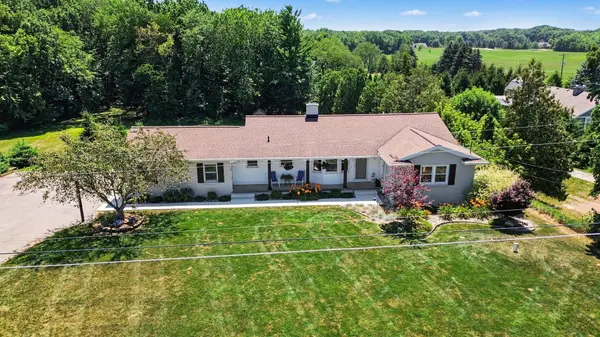 $579,000Active3 beds 3 baths1,884 sq. ft.
2770 Leonard Street, Marne, MI 49435
MLS# 26035801Listed by: FIVE STAR REAL ESTATE (MAIN)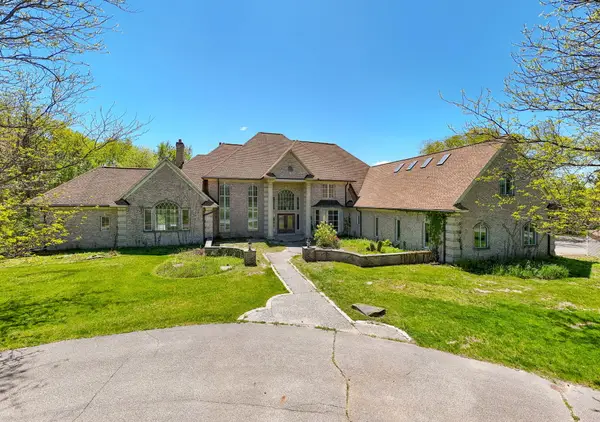 $2,795,000Active7 beds 7 baths12,126 sq. ft.
1065 Johnson Street, Marne, MI 49435
MLS# 26028329Listed by: STOUTEN REALTY LLC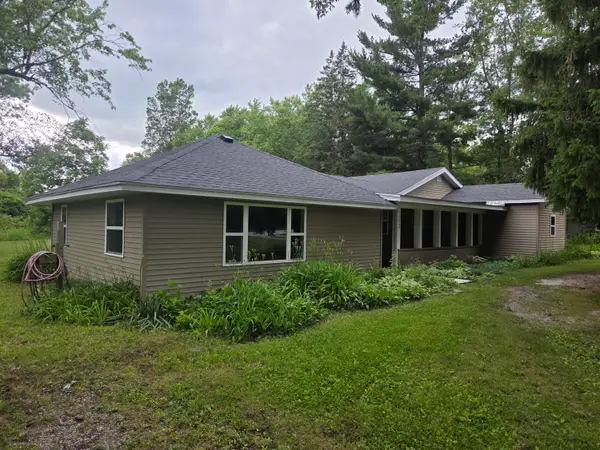 $325,000Active4 beds 1 baths1,464 sq. ft.
13799 8th Avenue, Marne, MI 49435
MLS# 26027794Listed by: CENTURY 21 AFFILIATED (GR)


Protect your home and budget from life's surprises with an Assurant Home Warranty, backed by a partner that supports you through every step of homeownership. Explore Plans.
© 2023 - 2026 ERA Franchise Systems LLC. All rights reserved. ERA Franchise Systems LLC fully supports the principles of the Fair Housing Act and the Equal Opportunity Act. ERA, ERA Real Estate powered, and their respective logos are registered service marks of ERA Franchise Systems LLC. Each office is independently owned and operated.