
3215 Buchanan Street, Marne, MI 49435
Local realty services provided by:ERA Prime Real Estate Group
3215 Buchanan Street,Marne, MI 49435
$474,900
- 3 Beds
- 2 Baths
- 2,593 sq. ft.
- Single family
- Pending
Listed by: jody j ribbens
Office: five star real estate (grandv)
MLS#:65026051910
Source:MI_REALCOMP
Price summary
- Price:$474,900
- Price per sq. ft.:$353.35
About this home
Privacy, location and a beautiful natural setting situated on 3.84 acres overlooking a scenic ravine all come together in this special property. Enjoy over 2,500 sq ft of living space and a versitile walk out lower level. The open-concept main floor features a wood burning fireplace, spacious master bedroom with French doors to the outdoors, large bath, expansive screened porch - perfect for relaxing and taking in the peaceful surroundings. The walk out lower level provides a second gathering area, separate kitchen, 2 large bedrooms , full bath, laundry, offering a wonderful flexibility for guests or extended family. Laundry is conveniently located on both levels. Additional highlights include forced-air geo thermal heat, a high-efficiency wood burning fireplace, 2 stall heated attached garage with propane tank and furnace included in sale. There is a storage shed. Wow, privacy, acreage, space, and flexibility. Note, all steel trusses throughout in this quality built home.
Contact an agent
Home facts
- Year built:1995
- Listing ID #:65026051910
- Added:45 day(s) ago
- Updated:November 14, 2026 at 09:09 AM
Rooms and interior
- Bedrooms:3
- Total bathrooms:2
- Full bathrooms:2
- Rooms Total:7
- Flooring:Ceramic Tile, Wood
- Bathrooms Description:Jetted Tub
- Kitchen Description:Pantry
- Basement Description:Finished, Walk-Out Access
- Living area:2,593 sq. ft.
Heating and cooling
- Cooling:Ceiling Fans, Central Air
- Heating:Forced Air, Geothermal, Heat Pump
Structure and exterior
- Roof:Composition
- Year built:1995
- Building area:2,593 sq. ft.
- Lot area:3.69 Acres
- Lot Features:Hilly Ravine, Wooded
- Architectural Style:Ranch
- Construction Materials:Vinyl Siding
- Exterior Features:Covered, Deck, Playground, Porch, Screened
Utilities
- Water:Well
- Sewer:Septic Tank
Finances and disclosures
- Price:$474,900
- Price per sq. ft.:$353.35
- Tax amount:$4,543
Features and amenities
- Appliances:Bar Fridge, Dishwasher, Disposal, Dryer, Microwave, Oven, Range, Refrigerator, Washer, Water Softener Owned
- Laundry features:Lower Level, Main Level
- Amenities:Central Vacuum, Pantry, Wet Bar
Parking
- Parking description:Attached, Garage Door Opener, Gravel, Unpaved
- Garage spaces:2

New listings near 3215 Buchanan Street
- New
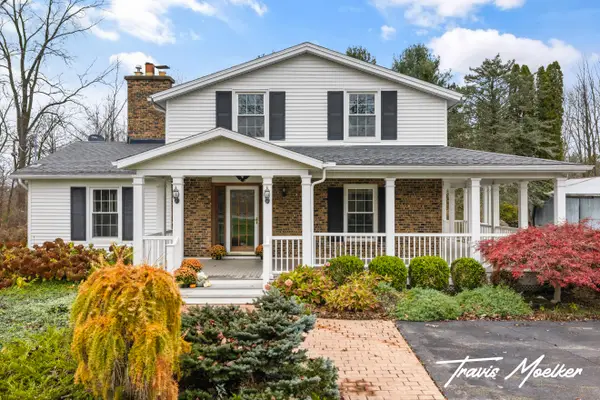 $699,900Active4 beds 3 baths2,525 sq. ft.
351 Arthur Street, Marne, MI 49435
MLS# 26058986Listed by: RE/MAX OF GRAND RAPIDS (STNDL)  $339,900Active2 beds 2 baths1,456 sq. ft.
1523 Arthur Street, Marne, MI 49435
MLS# 65026055435Listed by: CITY2SHORE GATEWAY GROUP- Open Sun, 11am to 12:30pm
 $599,900Active5 beds 3 baths3,298 sq. ft.
1072 Hayes Street, Marne, MI 49435
MLS# 65026055398Listed by: FIVE STAR REAL ESTATE (WALKER) 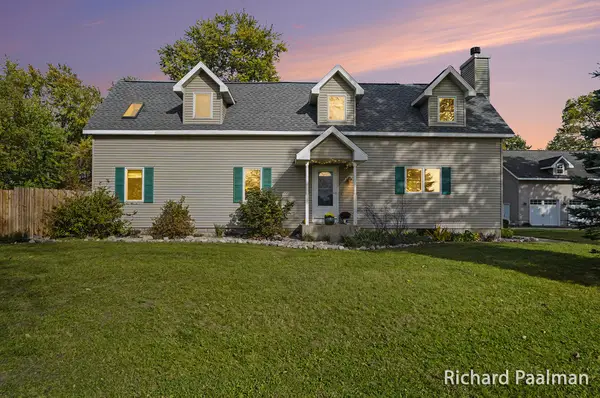 $425,000Pending4 beds 2 baths2,527 sq. ft.
12018 Linden Drive Nw, Marne, MI 49435
MLS# 26054623Listed by: 616 REALTY LLC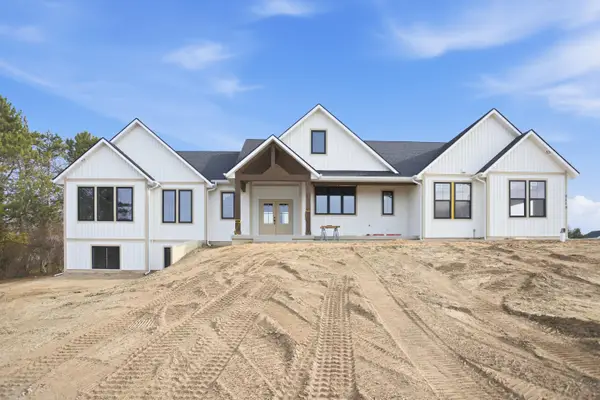 $899,900Active4 beds 3 baths3,236 sq. ft.
14076 Sheffield'S Way, Marne, MI 49435
MLS# 65026051746Listed by: FIVE STAR REAL ESTATE (MAIN) $185,000Active4.1 Acres
14076 Sheffield's Way, Marne, MI 49435
MLS# 26051743Listed by: FIVE STAR REAL ESTATE (MAIN) $310,000Active4 beds 2 baths1,236 sq. ft.
12407 24th Avenue, Marne, MI 49435
MLS# 26050477Listed by: COLDWELL BANKER SNELLER REAL ESTATE $399,900Pending3 beds 2 baths1,796 sq. ft.
1213 Hayes Street, Marne, MI 49435
MLS# 26048001Listed by: FIVE STAR REAL ESTATE (WALKER)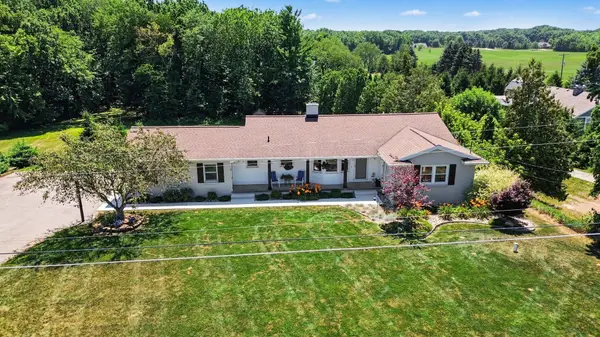 $519,900Active3 beds 3 baths1,884 sq. ft.
2770 Leonard Street, Marne, MI 49435
MLS# 65026035801Listed by: FIVE STAR REAL ESTATE (MAIN)


Protect your home and budget from life's surprises with an Assurant Home Warranty, backed by a partner that supports you through every step of homeownership. Explore Plans.
© 2023 - 2026 ERA Franchise Systems LLC. All rights reserved. ERA Franchise Systems LLC fully supports the principles of the Fair Housing Act and the Equal Opportunity Act. ERA, ERA Real Estate powered, and their respective logos are registered service marks of ERA Franchise Systems LLC. Each office is independently owned and operated.