
14079 8th Avenue, Marne, MI 49435
Local realty services provided by:ERA Prime Real Estate Group
14079 8th Avenue,Marne, MI 49435
$374,900
- 4 Beds
- 2 Baths
- 1,864 sq. ft.
- Single family
- Pending
Listed by: laurie zokoe
Office: five star real estate (tallmadge)
MLS#:65026028741
Source:MI_REALCOMP
Price summary
- Price:$374,900
- Price per sq. ft.:$201.13
About this home
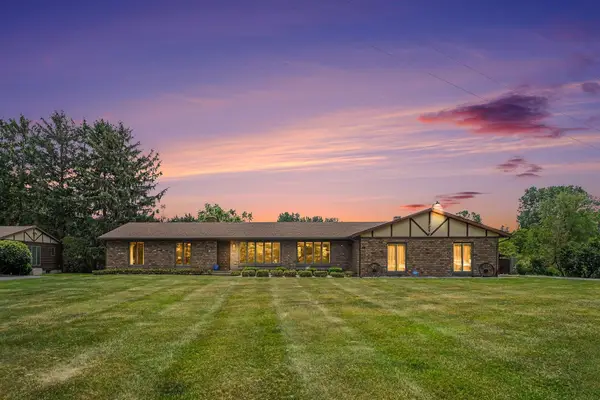
14079 8th Avenue offers something that's becoming increasingly difficult to find: acreage, privacy, and a backyard built for making memories. Set on 2.63 acres with mature trees stretching far beyond the home, the property feels worlds away from the daily rush while remaining just minutes from Grand Rapids conveniences. Summer days are spent poolside, evenings are gathered around a fire, and the wooded back portion of the property invites everything from nature walks and backyard adventures to a quiet escape with a cup of coffee. The depth of the lot creates a setting that changes with the seasons and offers a level of seclusion rarely found this close to town. Inside, the home has been well cared for and provides over 2,000 square feet of living space across two levels. The main floor combines the kitchen, dining area, and living room into a central gathering space, while oversized windows frame views of the surrounding landscape. A striking freestanding fireplace serves as a focalpoint in the lower-level family room, creating a space with character that you simply don't find in newer construction. With four bedrooms, two full baths, a walkout lower level, an attached garage, dedicated workshop space, and plenty of room for storage, hobbies, and recreation, the layout offers flexibility for a variety of lifestyles. Whether you're looking for a property to enjoy exactly as it is or one where you can gradually incorporate your own updates and design ideas, the setting alone makes this a place worth seeing....
Contact an agent
Home facts
- Year built:1979
- Listing ID #:65026028741
- Added:65 day(s) ago
- Updated:August 16, 2026 at 08:50 AM
Rooms and interior
- Bedrooms:4
- Total bathrooms:2
- Full bathrooms:2
- Rooms Total:4
- Flooring:Carpet, Vinyl
- Kitchen Description:Pantry
- Basement Description:Walk-Out Access
- Living area:1,864 sq. ft.
Heating and cooling
- Cooling:Ceiling Fans
- Heating:Hot Water, Natural Gas, Wood
Structure and exterior
- Roof:Shingle
- Year built:1979
- Building area:1,864 sq. ft.
- Lot area:2.63 Acres
- Lot Features:Wooded
- Architectural Style:Ranch
- Construction Materials:Brick, Vinyl Siding
- Exterior Features:Deck, Patio
Utilities
- Water:Well
- Sewer:Septic Tank
Finances and disclosures
- Price:$374,900
- Price per sq. ft.:$201.13
- Tax amount:$2,903
Features and amenities
- Appliances:Dishwasher, Dryer, Range, Refrigerator, Washer
- Laundry features:In Bathroom, Lower Level, Sink
- Amenities:Pantry
- Pool features:In Ground, Outdoor Pool
Parking
- Parking description:Attached, Garage Door Opener, Garage Faces Front, Paved
- Garage spaces:2

New listings near 14079 8th Avenue
- New
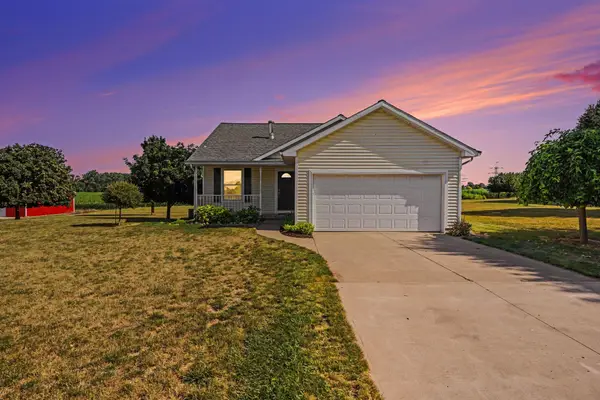 $345,000Active2 beds 2 baths1,163 sq. ft.
1045 Garfield Street, Marne, MI 49435
MLS# 26042406Listed by: GREENRIDGE REALTY (SUMMIT) 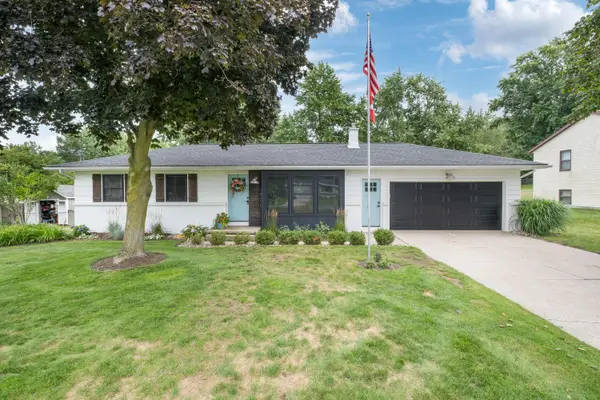 $409,900Pending4 beds 2 baths2,130 sq. ft.
14096 12th Avenue, Marne, MI 49435
MLS# 26041835Listed by: MOXIE REAL ESTATE + DEVELOPMENT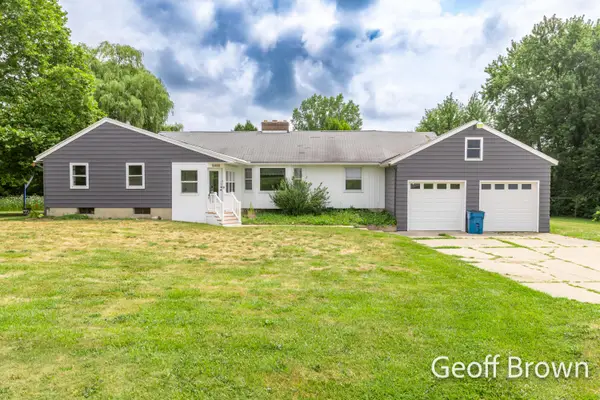 $349,900Pending4 beds 2 baths2,120 sq. ft.
16490 8th Avenue, Marne, MI 49435
MLS# 26039553Listed by: CITY2SHORE GATEWAY GROUP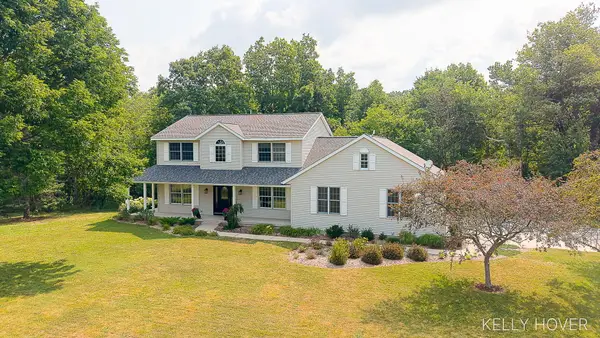 $775,000Pending4 beds 4 baths3,258 sq. ft.
3686 Whitetail Trail, Marne, MI 49435
MLS# 26037843Listed by: CITY2SHORE GATEWAY GROUP OF BYRON CENTER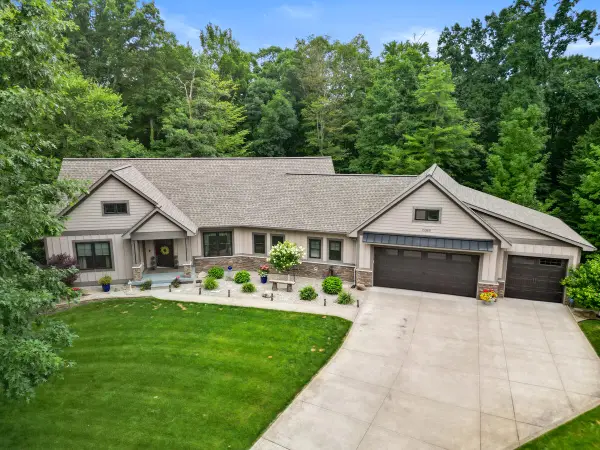 $679,900Active4 beds 4 baths3,543 sq. ft.
13368 Lilypine Drive, Marne, MI 49435
MLS# 65026035882Listed by: APEX REALTY GROUP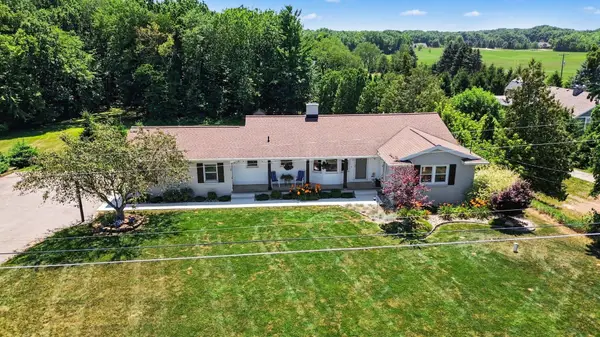 $597,000Active3 beds 3 baths1,884 sq. ft.
2770 Leonard Street, Marne, MI 49435
MLS# 65026035801Listed by: FIVE STAR REAL ESTATE (MAIN)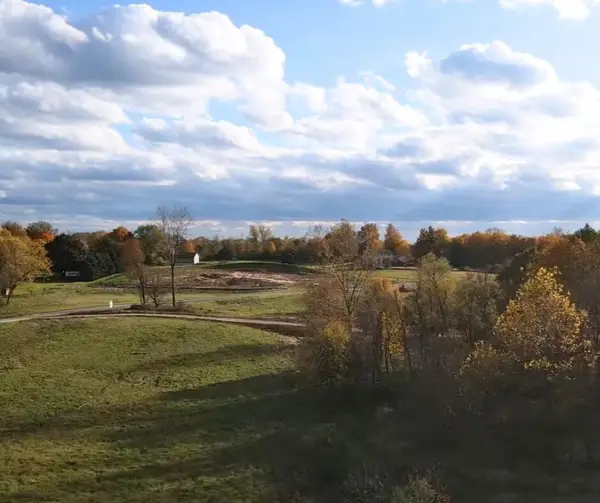 $189,900Pending4.1 Acres
14076 Sheffield's Way, Marne, MI 49435
MLS# 26035192Listed by: BELLABAY REALTY (NORTH)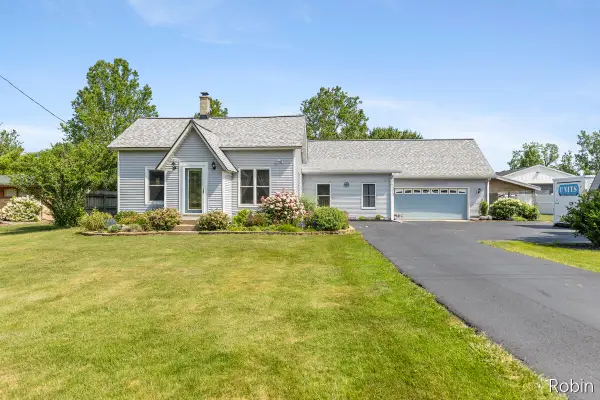 $465,000Active3 beds 2 baths1,796 sq. ft.
1213 Hayes Street NW, Marne, MI 49435
MLS# 65026034916Listed by: 616 REALTY LLC- Open Sun, 3 to 4:30pm
 $379,900Active3 beds 3 baths1,769 sq. ft.
2222 Hayes Street NW, Marne, MI 49435
MLS# 65026028520Listed by: FIVE STAR REAL ESTATE (TALLMADGE)


Protect your home and budget from life's surprises with an Assurant Home Warranty, backed by a partner that supports you through every step of homeownership. Explore Plans.
© 2023 - 2026 ERA Franchise Systems LLC. All rights reserved. ERA Franchise Systems LLC fully supports the principles of the Fair Housing Act and the Equal Opportunity Act. ERA, ERA Real Estate powered, and their respective logos are registered service marks of ERA Franchise Systems LLC. Each office is independently owned and operated.