
4320 Leonard ST, Marne, MI 49435
Local realty services provided by:ERA Prime Real Estate Group
4320 Leonard ST,Marne, MI 49435
- 4 Beds
- 2 Baths
- - sq. ft.
- Single family
- Sold
Listed by: scott fader
Office: joseph walter realty llc.
MLS#:58050208112
Source:MI_REALCOMP
Sorry, we are unable to map this address
Price summary
- Price:
About this home
Welcome to one of the most unique properties along the Grand River Valley. This beautifully maintained and updated home sits on over half an acre of private land with sweeping, unobstructed views of the river and the rolling fields and forest beyond. Step out onto the expansive wrap-around deck and you'll immediately understand why this home is so special - morning coffee with the river mist rising, golden sunsets painting the water, and peaceful evenings listening to the valley below. The large living room/family room is a highlight, featuring three walls filled with 20 windows that flood the space with natural light and deliver stunning year-round views of the Grand River. The master bedroom on the main floor features two full walls of closets and built-in shelves for easy, dresser-free storage. Upstairs, two additional bedrooms share a full bath and are accompanied by a charming library/study nook - perfect for reading, remote work, or quiet reflection. A fourth bedroom in the walkout basement includes its own access door, a large picture window, and two additional windows for excellent natural light and proper egress. It works equally well as a bedroom, office, or workout room. Modern updates like granite countertops in the delightful French Country kitchen and master bath create a striking blend of contemporary style and traditional charm. The dining room is the heart of the main floor, where friends and family can warm up around the old-school brick fireplace. The walkout basement offers additional living space with direct access to the herb garden and the hobby farm side of the property. This area is currently home to two Icelandic Sheep, Max and Moritz, who keep the grounds well-groomed, along with a chicken coop ready for chicks to supply farm-fresh eggs if desired. The farm side could easily be tilled and transformed into a very large (2,000 sq ft or more) vegetable and fruit garden for the family. The daylight basement itself features a flexible office/bedroom, a newly remodeled family room/den that fe...
Contact an agent
Home facts
- Year built:1910
- Subdivision & Development:LEONARD STREET
- Listing ID #:58050208112
- Added:108 day(s) ago
- Updated:September 05, 2026 at 06:47 AM
Rooms and interior
- Bedrooms:4
- Total bathrooms:2
- Full bathrooms:2
- Rooms Total:10
- Basement Description:Concrete, Walk-Out Access
Heating and cooling
- Cooling:Central Air, Wall/Window Units
- Heating:Forced Air, Natural Gas
Structure and exterior
- Year built:1910
- Construction Materials:Aluminum Siding
- Foundation Description:Basement
- Levels:Tri-Level
Utilities
- Water:Well
Finances and disclosures
- Price:
- Tax amount:$2,148
Features and amenities
- Appliances:Dishwasher, Dryer, Microwave, Oven, Range, Refrigerator, Washer, Water Softener Owned
Parking
- Parking description:Detached, Garage, Two Car Garage
- Garage spaces:2

New listings near 4320 Leonard ST
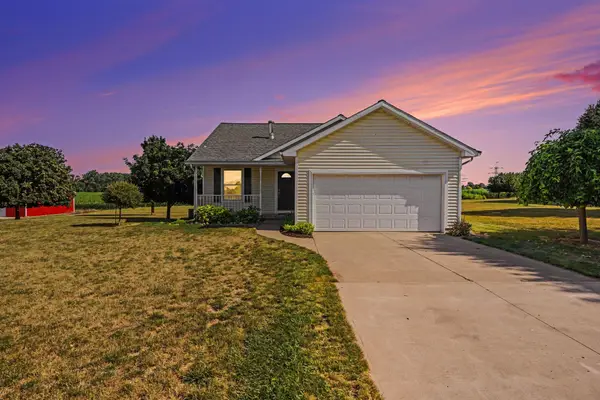 $345,000Pending2 beds 2 baths1,163 sq. ft.
1045 Garfield Street, Marne, MI 49435
MLS# 26042406Listed by: GREENRIDGE REALTY (SUMMIT)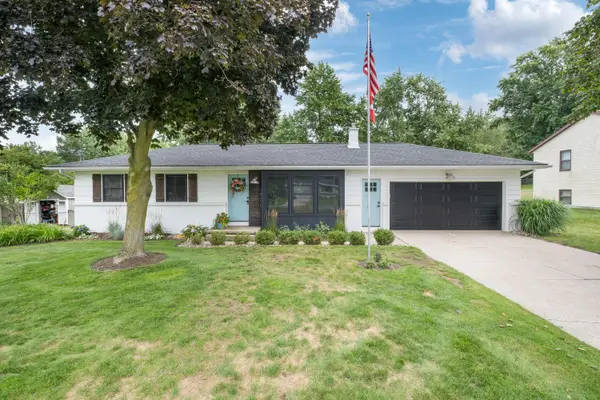 $409,900Pending4 beds 2 baths2,130 sq. ft.
14096 12th Avenue, Marne, MI 49435
MLS# 26041835Listed by: MOXIE REAL ESTATE + DEVELOPMENT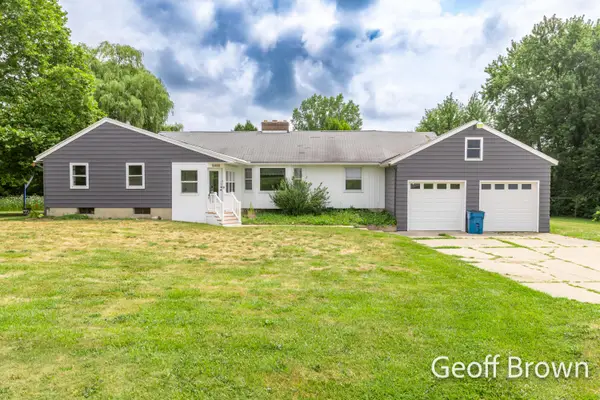 $349,900Pending4 beds 2 baths2,120 sq. ft.
16490 8th Avenue, Marne, MI 49435
MLS# 26039553Listed by: CITY2SHORE GATEWAY GROUP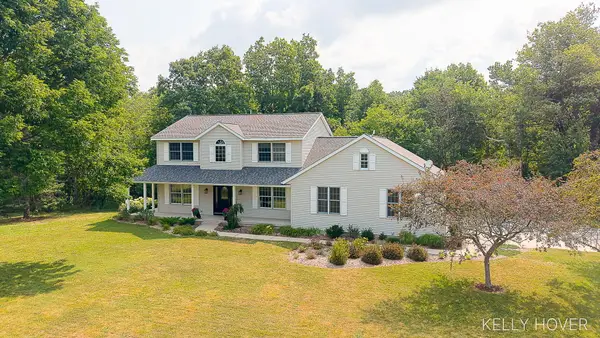 $775,000Pending4 beds 4 baths3,258 sq. ft.
3686 Whitetail Trail, Marne, MI 49435
MLS# 26037843Listed by: CITY2SHORE GATEWAY GROUP OF BYRON CENTER $679,900Active4 beds 4 baths3,543 sq. ft.
13368 Lilypine Drive, Marne, MI 49435
MLS# 26035882Listed by: APEX REALTY GROUP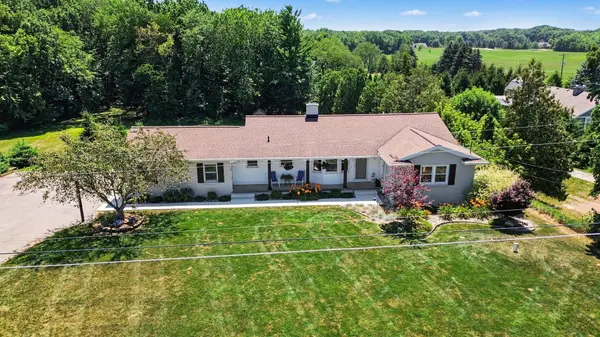 $589,000Active3 beds 3 baths1,884 sq. ft.
2770 Leonard Street, Marne, MI 49435
MLS# 26035801Listed by: FIVE STAR REAL ESTATE (MAIN)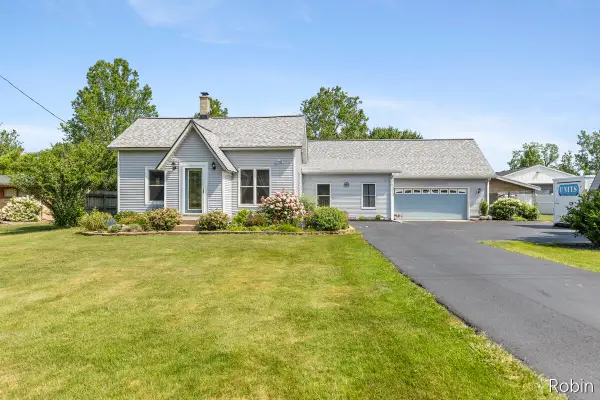 $449,900Active3 beds 2 baths1,796 sq. ft.
1213 Hayes Street Nw, Marne, MI 49435
MLS# 26034916Listed by: 616 REALTY LLC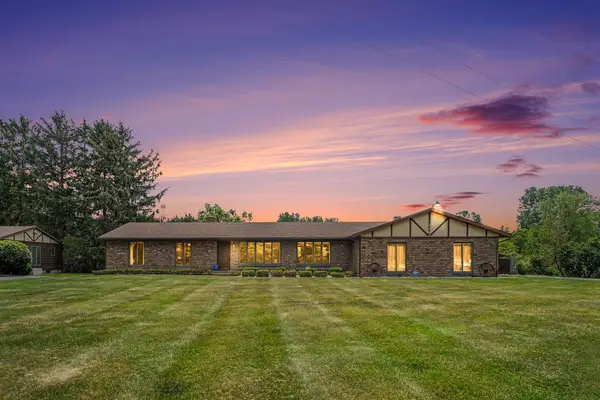 $379,900Pending3 beds 3 baths1,769 sq. ft.
2222 Hayes Street Nw, Marne, MI 49435
MLS# 26028520Listed by: FIVE STAR REAL ESTATE (TALLMADGE)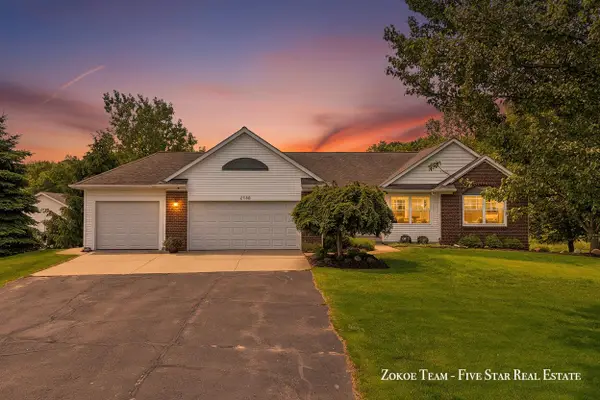 $774,900Pending5 beds 4 baths2,735 sq. ft.
2130 Canterbury Lane, Marne, MI 49435
MLS# 65026028425Listed by: FIVE STAR REAL ESTATE (MAIN)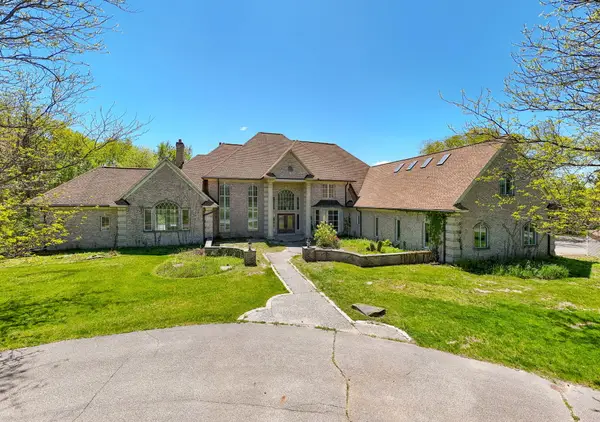 $2,885,000Active7 beds 7 baths12,126 sq. ft.
1065 Johnson Street, Marne, MI 49435
MLS# 26028329Listed by: STOUTEN REALTY LLC


Protect your home and budget from life's surprises with an Assurant Home Warranty, backed by a partner that supports you through every step of homeownership. Explore Plans.
© 2023 - 2026 ERA Franchise Systems LLC. All rights reserved. ERA Franchise Systems LLC fully supports the principles of the Fair Housing Act and the Equal Opportunity Act. ERA, ERA Real Estate powered, and their respective logos are registered service marks of ERA Franchise Systems LLC. Each office is independently owned and operated.