
15745 15 Mile Road, Marshall, MI 49068
Local realty services provided by:ERA Reardon Realty
15745 15 Mile Road,Marshall, MI 49068
$375,000
- 3 Beds
- 3 Baths
- - sq. ft.
- Single family
- Sold
Listed by: lori sturdevant
Office: berkshire hathaway homeservices michigan real estate
MLS#:26035302
Source:MI_MICHRIC
Sorry, we are unable to map this address
Price summary
- Price:$375,000
About this home
CALL LORI STURDEVANT 269-579-3626 TO TOUR THIS 3 BED, 2.5 BATH RANCH ON 2 ACRES. Home offers the perfect blend of country living & convenience. Located just minutes from downtown Marshall, & hwy's, ideal for commuters, while providing a private setting w/wildlife sightings. Designed for comfortable one-level living, home features a functional floor plan, main-floor laundry & spacious living room. Finished basement provides spillover space for guests, w/a large family room. Enjoy relaxing on the wraparound porch while taking in the surroundings. Car enthusiasts, hobbyists, & those needing extra storage will appreciate the attached 3-car garage, w/a heated bay that's perfect for a workshop. In addition a pole barn offering ample space for equipment recreational toys, or additional storage. This well maintained ranch offers space, versatility, & an outstanding location-a wonderful opportunity to enjoy the best of country living just minutes from all the amenities Marshall has to offer!
Contact an agent
Home facts
- Year built:1996
- Listing ID #:26035302
- Added:51 day(s) ago
- Updated:August 31, 2026 at 06:53 AM
Rooms and interior
- Bedrooms:3
- Total bathrooms:3
- Full bathrooms:2
- Half bathrooms:1
- Rooms Total:6
- Kitchen Description:Dishwasher, Microwave, Oven, Range, Refrigerator
- Basement:Yes
Heating and cooling
- Heating:Forced Air
- Central air:Yes
Structure and exterior
- Year built:1996
- Construction Materials:Vinyl Siding
Schools
- High school:Marshall High School
- Middle school:Marshall Middle School
Utilities
- Water:Well
Finances and disclosures
- Price:$375,000
- Tax amount:$3,000 (2025)
Features and amenities
- Laundry features:Washer
Parking
- Garage:Yes
- Garage spaces:3
New listings near 15745 15 Mile Road
- New
 $44,900Active2 beds 1 baths900 sq. ft.
411 S Mulberry, Marshall, MI 49068
MLS# 58050220218Listed by: JOSEPH WALTER REALTY LLC
- New
 $284,900Active3 beds 2 baths1,752 sq. ft.
301 Sherman Drive, Marshall, MI 49068
MLS# 66026045945Listed by: EXP REALTY LLC - New
 $265,000Active4 beds 3 baths1,388 sq. ft.
333 N Grand Street, Marshall, MI 49068
MLS# 26045789Listed by: BERKSHIRE HATHAWAY HOMESERVICES MICHIGAN REAL ESTATE - New
 $300,000Active4 beds 2 baths2,538 sq. ft.
217 N Grand Street, Marshall, MI 49068
MLS# 26045651Listed by: REAL ESTATE ONE ROSEMARY DAVIS - New
 $224,900Active4 beds 1 baths1,272 sq. ft.
548 N Linden Street, Marshall, MI 49068
MLS# 26045589Listed by: BERKSHIRE HATHAWAY HOMESERVICES MICHIGAN REAL ESTATE - New
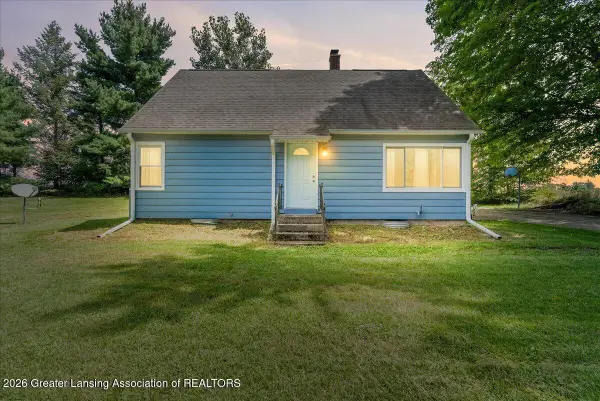 $268,900Active4 beds 1 baths1,431 sq. ft.
9718 19 1/2 Mile Road, Marshall, MI 49068
MLS# 298794Listed by: KELLER WILLIAMS REALTY LANSING 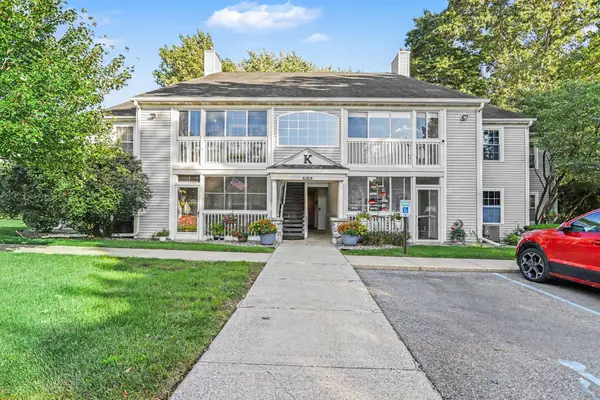 $215,000Pending3 beds 2 baths1,256 sq. ft.
305 Westbrook Court, Marshall, MI 49068
MLS# 64026044968Listed by: BERKSHIRE HATHAWAY HOMESERVICES MICHIGAN REAL ESTATE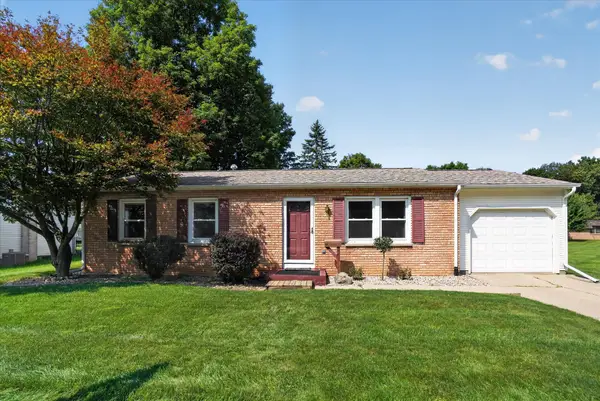 $235,000Pending3 beds 1 baths960 sq. ft.
565 N Madison Street, Marshall, MI 49068
MLS# 64026044291Listed by: REAL ESTATE ONE ROSEMARY DAVIS- New
 $235,000Active3 beds 2 baths988 sq. ft.
505 North Drive W, Marshall, MI 49068
MLS# 26044273Listed by: REAL ESTATE ONE ROSEMARY DAVIS  $334,900Pending4 beds 3 baths1,882 sq. ft.
921 Valley View Court, Marshall, MI 49068
MLS# 66026043685Listed by: ALLEN EDWIN REALTY


Protect your home and budget from life's surprises with an Assurant Home Warranty, backed by a partner that supports you through every step of homeownership. Explore Plans.
© 2023 - 2026 ERA Franchise Systems LLC. All rights reserved. ERA Franchise Systems LLC fully supports the principles of the Fair Housing Act and the Equal Opportunity Act. ERA, ERA Real Estate powered, and their respective logos are registered service marks of ERA Franchise Systems LLC. Each office is independently owned and operated.