
15833 17 1/2 Mile Road, Marshall, MI 49068
Local realty services provided by:ERA Prime Real Estate Group
15833 17 1/2 Mile Road,Marshall, MI 49068
$309,900
- 3 Beds
- 2 Baths
- 1,242 sq. ft.
- Single family
- Pending
Listed by: clint burghdorf
Office: berkshire hathaway homeservices michigan real estate
MLS#:64026035272
Source:MI_REALCOMP
Price summary
- Price:$309,900
- Price per sq. ft.:$124.76
About this home
Beautifully updated ranch home on nearly one acre in desirable Marshall Township! Nestled among mature shade trees on a spacious, park-like lot, this move-in-ready home offers the perfect combination of modern updates, functional living space, and a peaceful setting just minutes from downtown Marshall, schools, and I-94. Inside, you'll immediately appreciate the bright, welcoming floor plan featuring refinished hardwood flooring, abundant natural light, and tasteful finishes throughout. The completely remodeled kitchen is the centerpiece of the home, boasting quartz countertops, quality cabinetry, stainless steel appliances, recessed lighting, abundant storage, and a spacious dining area overlooking the backyard. The home offers three comfortable bedrooms, an updated full bathroom with a double-sink vanity and modern finishes, plus a convenient half bath in the basement. A charming enclosed breezeway connects the attached two-car garage to the home while providing the perfect mudroom, sitting area, or seasonal retreat. The full basement offers outstanding flexibility with dedicated office space, recreation area, workshop potential, laundry, and exceptional storage, while still leaving plenty of room for future finishing. Step outside and enjoy everything this property has to offer. The expansive deck with pergola overlooks a beautifully landscaped, on nearly one-acre, fenced-in backyard surrounded by mature trees, providing outstanding privacy and the perfect setting for entertaining, relaxing, gardening, or outdoor recreation. With attractive curb appeal, extensive updates, generous indoor and outdoor living spaces, and an unbeatable Marshall Township location, this is a home you'll be proud to own. Call Clint for your private showing today! 269-317-0127...
Contact an agent
Home facts
- Year built:1956
- Listing ID #:64026035272
- Added:51 day(s) ago
- Updated:August 31, 2026 at 08:10 AM
Rooms and interior
- Bedrooms:3
- Total bathrooms:2
- Full bathrooms:1
- Half bathrooms:1
- Rooms Total:6
- Flooring:Wood
- Basement Description:Full
- Living area:1,242 sq. ft.
Heating and cooling
- Cooling:Ceiling Fans, Central Air
- Heating:Forced Air, Natural Gas
Structure and exterior
- Roof:Composition
- Year built:1956
- Building area:1,242 sq. ft.
- Lot area:0.96 Acres
- Lot Features:Landscaped Ground Cover, Level
- Architectural Style:Ranch
- Construction Materials:Stone, Wood Siding
- Exterior Features:Deck, Garden
- Foundation Description:Basement
Utilities
- Water:Well
- Sewer:Septic Tank
Finances and disclosures
- Price:$309,900
- Price per sq. ft.:$124.76
- Tax amount:$2,638
Features and amenities
- Appliances:Dishwasher, Dryer, Microwave, Oven, Range, Refrigerator, Washer, Water Softener Owned
- Laundry features:In Basement, Sink
- Amenities:Central Vacuum
Parking
- Parking description:Asphalt, Attached, Garage Door Opener, Garage Faces Front, Paved
- Garage spaces:2

New listings near 15833 17 1/2 Mile Road
- New
 $44,900Active2 beds 1 baths900 sq. ft.
411 S Mulberry, Marshall, MI 49068
MLS# 58050220218Listed by: JOSEPH WALTER REALTY LLC - New
 $284,900Active3 beds 2 baths1,752 sq. ft.
301 Sherman Drive, Marshall, MI 49068
MLS# 26045945Listed by: EXP REALTY LLC - New
 $265,000Active4 beds 3 baths1,388 sq. ft.
333 N Grand Street, Marshall, MI 49068
MLS# 64026045789Listed by: BERKSHIRE HATHAWAY HOMESERVICES MICHIGAN REAL ESTATE - New
 $300,000Active4 beds 2 baths2,538 sq. ft.
217 N Grand Street, Marshall, MI 49068
MLS# 64026045651Listed by: REAL ESTATE ONE ROSEMARY DAVIS - New
 $224,900Active4 beds 1 baths1,272 sq. ft.
548 N Linden Street, Marshall, MI 49068
MLS# 64026045589Listed by: BERKSHIRE HATHAWAY HOMESERVICES MICHIGAN REAL ESTATE - New
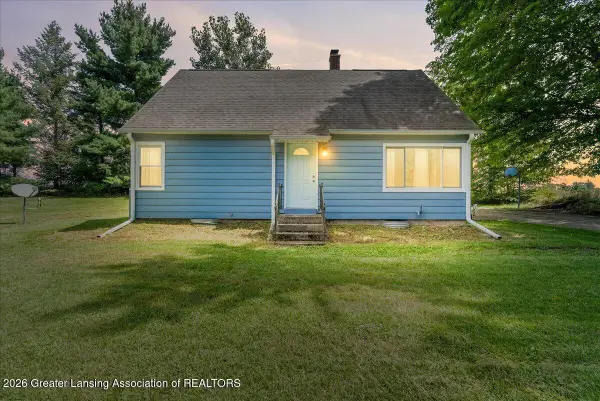 $268,900Active4 beds 1 baths1,431 sq. ft.
9718 19 1/2 Mile Road, Marshall, MI 49068
MLS# 298794Listed by: KELLER WILLIAMS REALTY LANSING 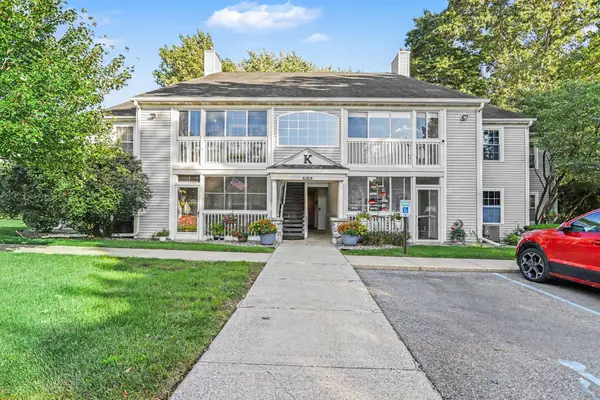 $215,000Pending3 beds 2 baths1,256 sq. ft.
305 Westbrook Court, Marshall, MI 49068
MLS# 64026044968Listed by: BERKSHIRE HATHAWAY HOMESERVICES MICHIGAN REAL ESTATE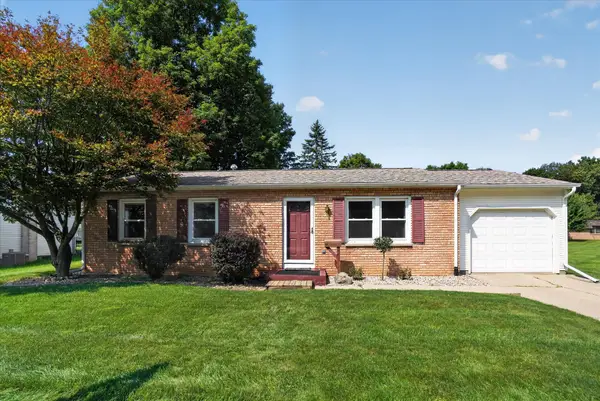 $235,000Pending3 beds 1 baths960 sq. ft.
565 N Madison Street, Marshall, MI 49068
MLS# 64026044291Listed by: REAL ESTATE ONE ROSEMARY DAVIS- New
 $235,000Active3 beds 2 baths988 sq. ft.
505 North Drive W, Marshall, MI 49068
MLS# 64026044273Listed by: REAL ESTATE ONE ROSEMARY DAVIS  $334,900Pending4 beds 3 baths1,882 sq. ft.
921 Valley View Court, Marshall, MI 49068
MLS# 66026043685Listed by: ALLEN EDWIN REALTY


Protect your home and budget from life's surprises with an Assurant Home Warranty, backed by a partner that supports you through every step of homeownership. Explore Plans.
© 2023 - 2026 ERA Franchise Systems LLC. All rights reserved. ERA Franchise Systems LLC fully supports the principles of the Fair Housing Act and the Equal Opportunity Act. ERA, ERA Real Estate powered, and their respective logos are registered service marks of ERA Franchise Systems LLC. Each office is independently owned and operated.