
120 Connecticut AVE, Marysville, MI 48040
Local realty services provided by:ERA Prime Real Estate Group
120 Connecticut AVE,Marysville, MI 48040
$230,000
- 2 Beds
- 1 Baths
- 944 sq. ft.
- Single family
- Active
Listed by: ed quain
Office: o'connor realty, inc
MLS#:20261092097
Source:MI_REALCOMP
Price summary
- Price:$230,000
- Price per sq. ft.:$243.64
About this home
TOTAL DOLLHOUSE! This super cute ranch sits on a spacious one-acre lot and is full of charm, thoughtful updates, and move-in-ready appeal. Beautiful natural light fills the large living room through the bow window, while curved archways and built-in cabinets and drawers add character throughout. Nice-sized bedrooms complement the updated bathroom, featuring tile flooring, a custom tile shower, and a new vanity. Wait until you see the kitchen! Abundant cabinet space, solid-surface countertops, and new appliances make this a standout space. The adjoining eating area offers doors to the deck overlooking the huge, private backyard—perfect for relaxing or entertaining. Updates include the roof, kitchen, furnace, A/C, and more. A full basement provides plenty of storage and workspace, while the detached one-car garage and shed offer additional room for tools and outdoor equipment. All in a great, established neighborhood with a convenient location. Nothing to do but move in and enjoy!
Contact an agent
Home facts
- Year built:1952
- Subdivision & Development:JOWETT RAVENSWOOD SUB
- Listing ID #:20261092097
- Added:1 day(s) ago
- Updated:November 15, 2026 at 11:24 AM
Rooms and interior
- Bedrooms:2
- Total bathrooms:1
- Full bathrooms:1
- Rooms Total:5
- Basement Description:Unfinished
- Living area:944 sq. ft.
Heating and cooling
- Cooling:Central Air
- Heating:Forced Air, Natural Gas
Structure and exterior
- Year built:1952
- Building area:944 sq. ft.
- Lot area:0.93 Acres
- Architectural Style:Ranch
- Construction Materials:Vinyl Siding
- Exterior Features:Deck
- Foundation Description:Basement, Block
- Levels:One
Utilities
- Water:Public
- Sewer:Public Sewer
Finances and disclosures
- Price:$230,000
- Price per sq. ft.:$243.64
- Tax amount:$2,852
Features and amenities
- Appliances:Dishwasher, Disposal, Dryer, Free Standing Electric Range, Free Standing Refrigerator, Washer
Parking
- Parking description:Detached, One Car Garage
- Garage spaces:1

New listings near 120 Connecticut AVE
- New
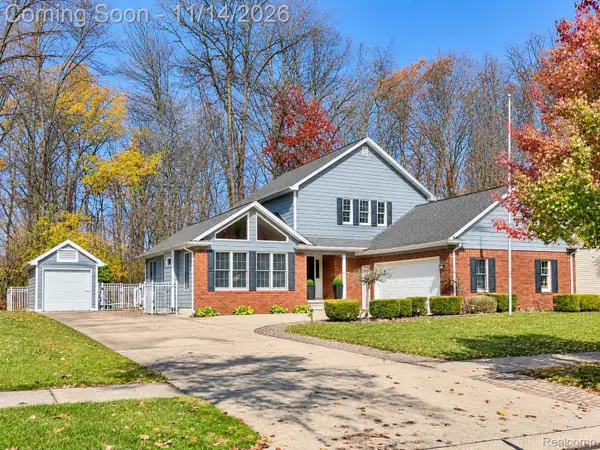 $339,900Active3 beds 4 baths3,099 sq. ft.
1528 Minnesota AVE, Marysville, MI 48040
MLS# 20261091720Listed by: @PROPERTIES CHRISTIE'S INT'L RE PORT HURON - Open Sun, 1 to 3pmNew
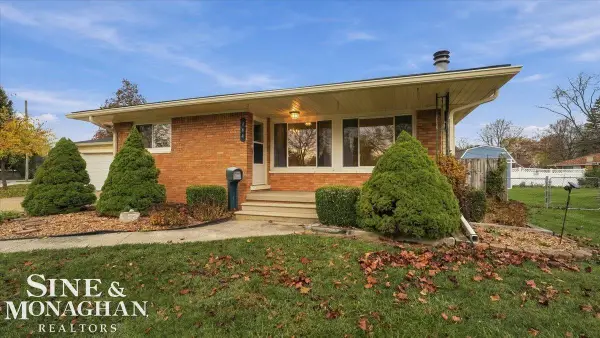 $220,000Active3 beds 2 baths2,100 sq. ft.
444 Washington BLVD, Marysville, MI 48040
MLS# 58050227493Listed by: SINE & MONAGHAN REALTORS LLC ST CLAIR - New
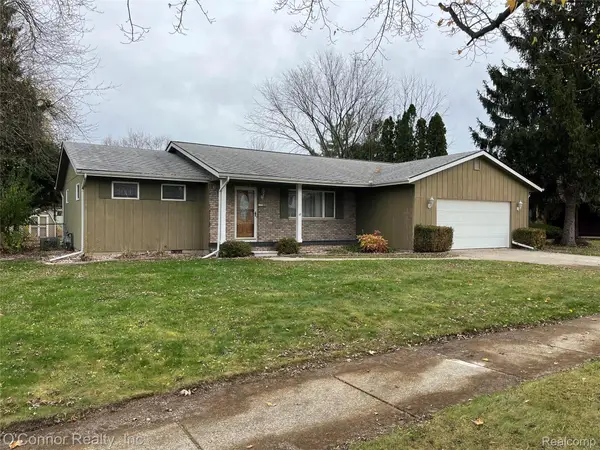 $259,900Active3 beds 2 baths1,486 sq. ft.
364 Sandpiper LN, Marysville, MI 48040
MLS# 20261091456Listed by: O'CONNOR REALTY, INC - New
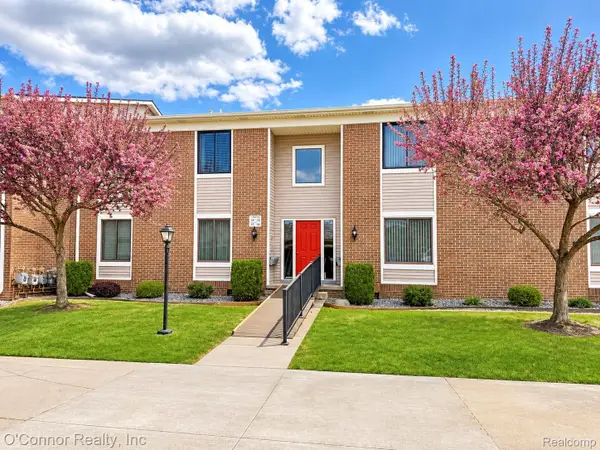 $192,900Active2 beds 2 baths1,056 sq. ft.
1660 River RD # 19, Marysville, MI 48040
MLS# 20261090516Listed by: O'CONNOR REALTY, INC 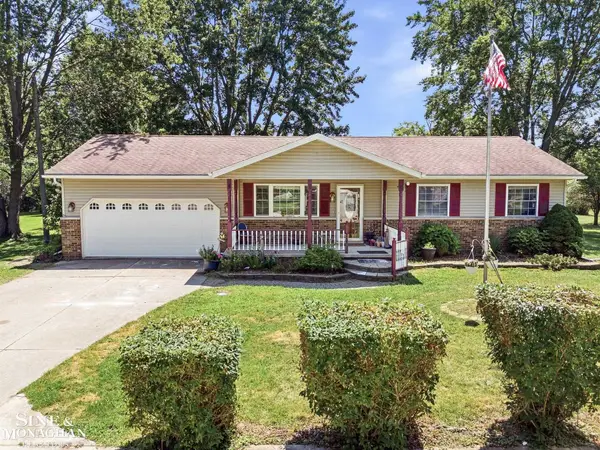 $349,900Active3 beds 3 baths2,632 sq. ft.
3655 Ravenswood Rd RD, Marysville, MI 48040
MLS# 58050226621Listed by: SINE & MONAGHAN REALTORS LLC ST CLAIR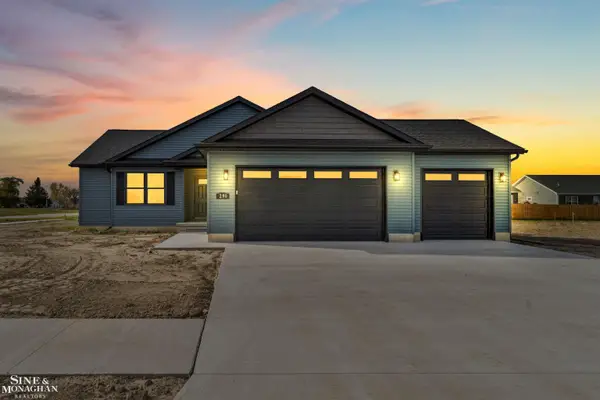 $425,000Active3 beds 2 baths1,528 sq. ft.
290 Nevada AVE, Marysville, MI 48040
MLS# 58050226503Listed by: SINE & MONAGHAN REALTORS LLC ALGONAC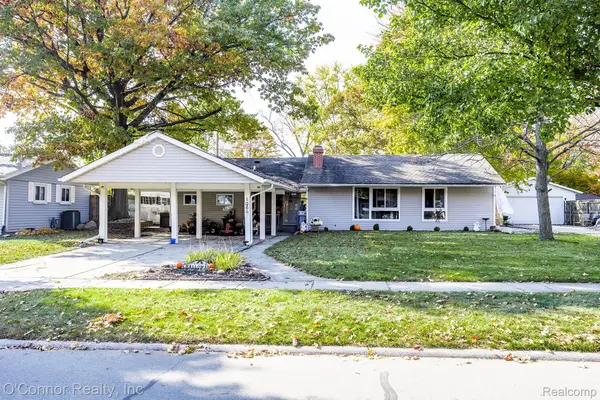 $260,000Active2 beds 2 baths1,540 sq. ft.
1066 Virginia AVE, Marysville, MI 48040
MLS# 20261088112Listed by: O'CONNOR REALTY, INC $269,900Pending2 beds 3 baths2,166 sq. ft.
2500 River Road W River RD # 45, Marysville, MI 48040
MLS# 20261086754Listed by: EPIQUE REALTY $149,900Active2 beds 1 baths1,055 sq. ft.
1975 Michigan AVE, Marysville, MI 48040
MLS# 20261086111Listed by: O'CONNOR REALTY, INC


Protect your home and budget from life's surprises with an Assurant Home Warranty, backed by a partner that supports you through every step of homeownership. Explore Plans.
© 2023 - 2026 ERA Franchise Systems LLC. All rights reserved. ERA Franchise Systems LLC fully supports the principles of the Fair Housing Act and the Equal Opportunity Act. ERA, ERA Real Estate powered, and their respective logos are registered service marks of ERA Franchise Systems LLC. Each office is independently owned and operated.