
1528 Minnesota AVE, Marysville, MI 48040
Local realty services provided by:ERA Prime Real Estate Group
1528 Minnesota AVE,Marysville, MI 48040
$339,900
- 3 Beds
- 4 Baths
- 3,099 sq. ft.
- Single family
- Active
Listed by: stacy priehs
Office: @properties christie's int'l re port huron
MLS#:20261091720
Source:MI_REALCOMP
Price summary
- Price:$339,900
- Price per sq. ft.:$109.68
About this home
Space, style, and versatility! Welcome to this inviting 3-bedroom, 3.5-bath, 1.5-story home offering an open floor plan, abundant natural light, and room to spread out! The beautifully remodeled kitchen (2018) flows seamlessly into the main living areas, creating an ideal setting for everyday living and entertaining. Large windows throughout fill the home with natural light. The full finished basement expands your living space with an additional bedroom, spacious family room, and full bath, perfect for guests, recreation, or a home office. Outside, enjoy a fenced backyard, deck, and detached storage shed with an overhead door, offering convenient space for lawn equipment, hobbies, and more. An oversized 2.5-car attached garage provides additional storage and convenience. With its attractive curb appeal, flexible living spaces, and desirable Marysville location, this home offers exceptional value. Priced to sell at $339,900! Schedule your private showing today!
Contact an agent
Home facts
- Year built:1999
- Subdivision & Development:SUB C VILLAGE OF MARYSVILLE
- Listing ID #:20261091720
- Added:2 day(s) ago
- Updated:November 15, 2026 at 11:24 AM
Rooms and interior
- Bedrooms:3
- Total bathrooms:4
- Full bathrooms:3
- Half bathrooms:1
- Rooms Total:7
- Bathrooms Description:Jetted Tub
- Basement Description:Finished, Full
- Living area:3,099 sq. ft.
Heating and cooling
- Heating:Forced Air, Heat Pump, Natural Gas
Structure and exterior
- Roof:Asphalt
- Year built:1999
- Building area:3,099 sq. ft.
- Lot area:0.22 Acres
- Architectural Style:Contemporary
- Exterior Features:Deck
- Foundation Description:Basement, Poured, Sump Pump
Utilities
- Water:Public
- Sewer:Public Sewer
Finances and disclosures
- Price:$339,900
- Price per sq. ft.:$109.68
- Tax amount:$6,332
Features and amenities
- Appliances:Bar Fridge, Built-In Gas Oven, Disposal, Dryer, ENERGY STAR Qualified Dishwasher, ENERGY STAR Qualified Refrigerator, Free Standing Refrigerator, Gas Cooktop, Microwave, Plumbed For Ice Maker, Range Hood, Refrigerator Under Counter Drawer, Self Cleaning Oven, Washer, Wine Refrigerator
- Laundry features:Gas Dryer Hookup, Laundry Room, Washer Hookup
- Amenities:Entrance Foyer, High Speed Internet, Programmable Thermostat
Parking
- Parking description:Attached, Direct Access, Driveway, Electricity In Garage, Garage Door Opener, Garage Faces Side, Side Entrance, Two and Half Car Garage
- Garage spaces:2.5

New listings near 1528 Minnesota AVE
- New
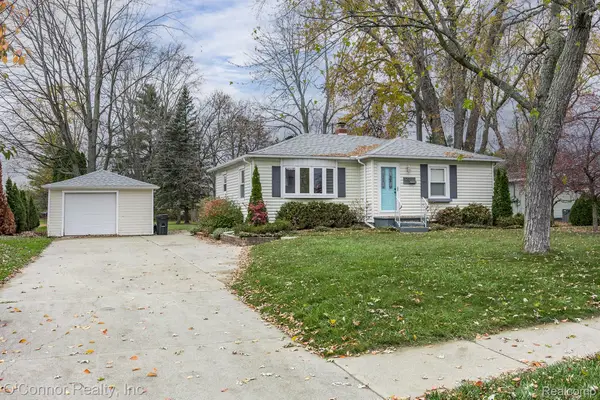 $230,000Active2 beds 1 baths944 sq. ft.
120 Connecticut AVE, Marysville, MI 48040
MLS# 20261092097Listed by: O'CONNOR REALTY, INC - Open Sun, 1 to 3pmNew
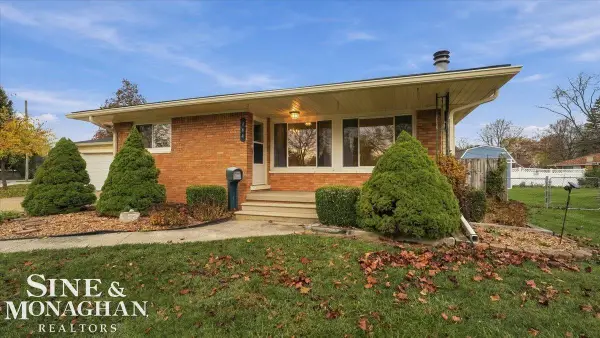 $220,000Active3 beds 2 baths2,100 sq. ft.
444 Washington BLVD, Marysville, MI 48040
MLS# 58050227493Listed by: SINE & MONAGHAN REALTORS LLC ST CLAIR - New
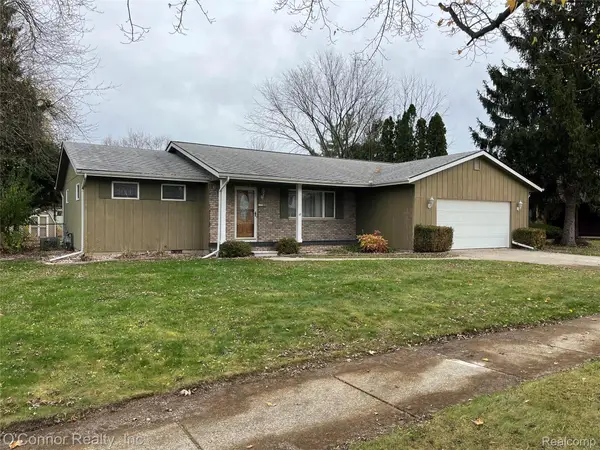 $259,900Active3 beds 2 baths1,486 sq. ft.
364 Sandpiper LN, Marysville, MI 48040
MLS# 20261091456Listed by: O'CONNOR REALTY, INC - New
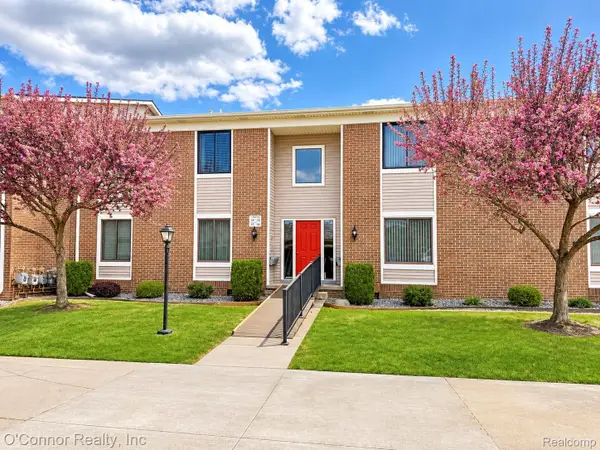 $192,900Active2 beds 2 baths1,056 sq. ft.
1660 River RD # 19, Marysville, MI 48040
MLS# 20261090516Listed by: O'CONNOR REALTY, INC 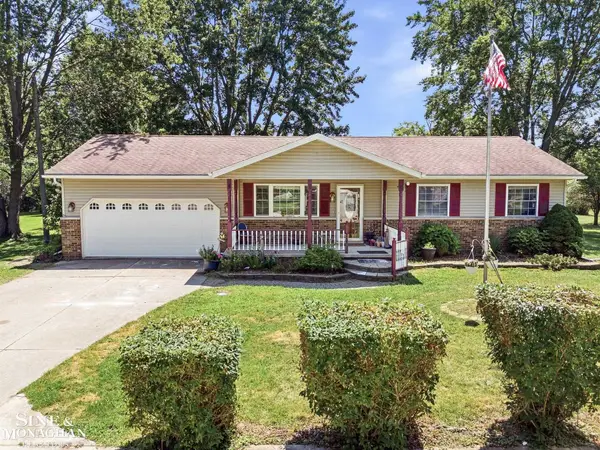 $349,900Active3 beds 3 baths2,632 sq. ft.
3655 Ravenswood Rd RD, Marysville, MI 48040
MLS# 58050226621Listed by: SINE & MONAGHAN REALTORS LLC ST CLAIR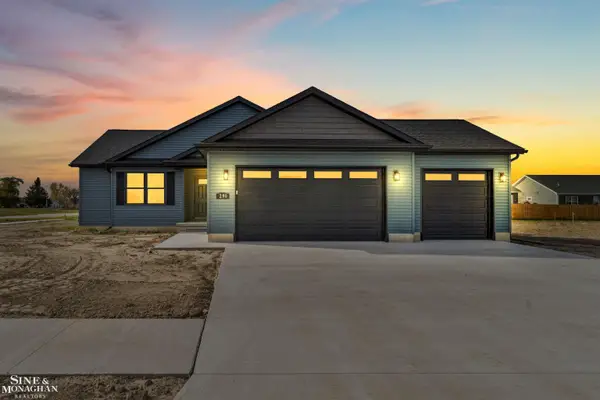 $425,000Active3 beds 2 baths1,528 sq. ft.
290 Nevada AVE, Marysville, MI 48040
MLS# 58050226503Listed by: SINE & MONAGHAN REALTORS LLC ALGONAC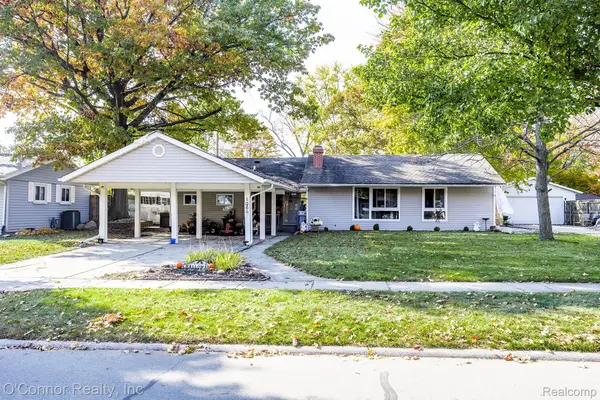 $260,000Active2 beds 2 baths1,540 sq. ft.
1066 Virginia AVE, Marysville, MI 48040
MLS# 20261088112Listed by: O'CONNOR REALTY, INC $269,900Pending2 beds 3 baths2,166 sq. ft.
2500 River Road W River RD # 45, Marysville, MI 48040
MLS# 20261086754Listed by: EPIQUE REALTY $149,900Active2 beds 1 baths1,055 sq. ft.
1975 Michigan AVE, Marysville, MI 48040
MLS# 20261086111Listed by: O'CONNOR REALTY, INC


Protect your home and budget from life's surprises with an Assurant Home Warranty, backed by a partner that supports you through every step of homeownership. Explore Plans.
© 2023 - 2026 ERA Franchise Systems LLC. All rights reserved. ERA Franchise Systems LLC fully supports the principles of the Fair Housing Act and the Equal Opportunity Act. ERA, ERA Real Estate powered, and their respective logos are registered service marks of ERA Franchise Systems LLC. Each office is independently owned and operated.