
290 Nevada AVE, Marysville, MI 48040
Local realty services provided by:ERA Prime Real Estate Group
290 Nevada AVE,Marysville, MI 48040
$425,000
- 3 Beds
- 2 Baths
- 1,528 sq. ft.
- Single family
- Active
Listed by: shawne schulz
Office: sine & monaghan realtors llc. algonac
MLS#:58050226503
Source:MI_REALCOMP
Price summary
- Price:$425,000
- Price per sq. ft.:$278.14
About this home
Welcome to our latest "Move In Ready" home in the Village of Marysville. This home sits on one of our LAST OVERSIZED CORNER LOTS. Features a 3 car oversized garage with 8 Foot Door for you lifted truck lovers. Full basement. All Bedrooms have WALK-IN Closets. Tiled Shower. The Blown Glass Pendants in the CUSTOM Kitchen are perfection. There is a nature trail a block away (inside the subdivision) This is not your "cookie cutter" build job. Tastefully designed throughout. Close to Highway, Restaurants, Parks, Water and Shopping
Contact an agent
Home facts
- Year built:2026
- Subdivision & Development:VILLAGE OF MARYSVILLE
- Listing ID #:58050226503
- Added:12 day(s) ago
- Updated:November 14, 2026 at 11:15 AM
Rooms and interior
- Bedrooms:3
- Total bathrooms:2
- Full bathrooms:2
- Rooms Total:3
- Basement Description:Concrete, Daylight, Full
- Living area:1,528 sq. ft.
Heating and cooling
- Cooling:Ceiling Fans, Central Air
- Heating:Forced Air, Natural Gas
Structure and exterior
- Year built:2026
- Building area:1,528 sq. ft.
- Lot area:0.33 Acres
- Lot Features:Corner Lot
- Architectural Style:Ranch
- Construction Materials:Vinyl Siding
- Exterior Features:Porch
- Foundation Description:Basement
- Levels:One
Utilities
- Water:Public
- Sewer:Public Sewer
Finances and disclosures
- Price:$425,000
- Price per sq. ft.:$278.14
- Tax amount:$80
Parking
- Parking description:Assigned 2 Spaces, Attached, Direct Access, Electricity In Garage, Garage, Garage Door Opener, Three Car Garage
- Garage spaces:3

New listings near 290 Nevada AVE
- New
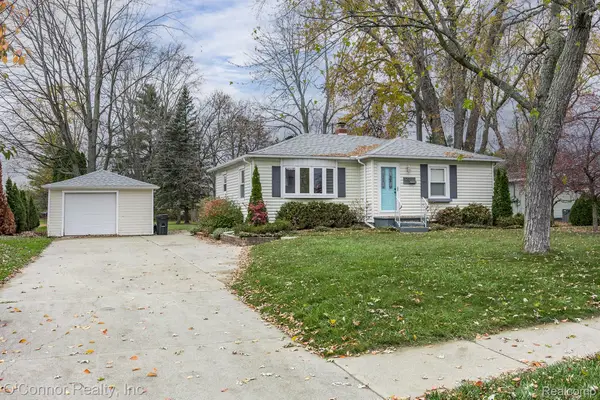 $230,000Active2 beds 1 baths944 sq. ft.
120 Connecticut AVE, Marysville, MI 48040
MLS# 20261092097Listed by: O'CONNOR REALTY, INC - New
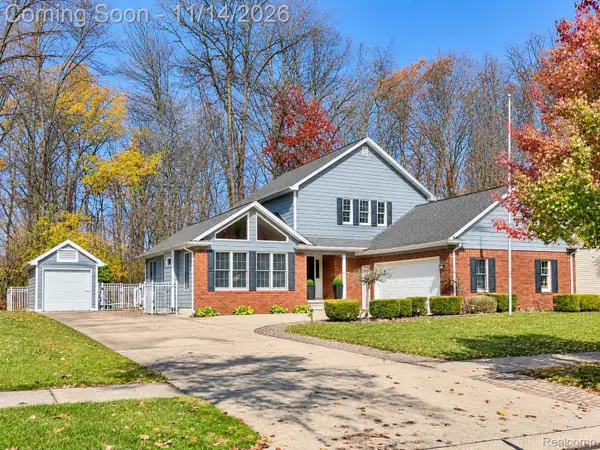 $339,900Active3 beds 4 baths3,099 sq. ft.
1528 Minnesota AVE, Marysville, MI 48040
MLS# 20261091720Listed by: @PROPERTIES CHRISTIE'S INT'L RE PORT HURON - Open Sun, 1 to 3pmNew
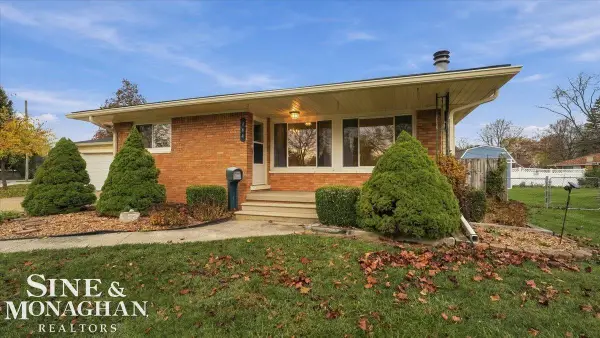 $220,000Active3 beds 2 baths2,100 sq. ft.
444 Washington, Marysville, MI 48040
MLS# 58050227493Listed by: SINE & MONAGHAN REALTORS LLC ST CLAIR - New
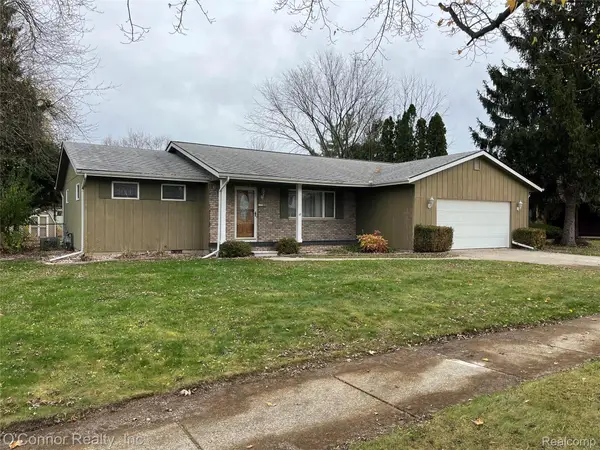 $259,900Active3 beds 2 baths1,486 sq. ft.
364 Sandpiper LN, Marysville, MI 48040
MLS# 20261091456Listed by: O'CONNOR REALTY, INC - New
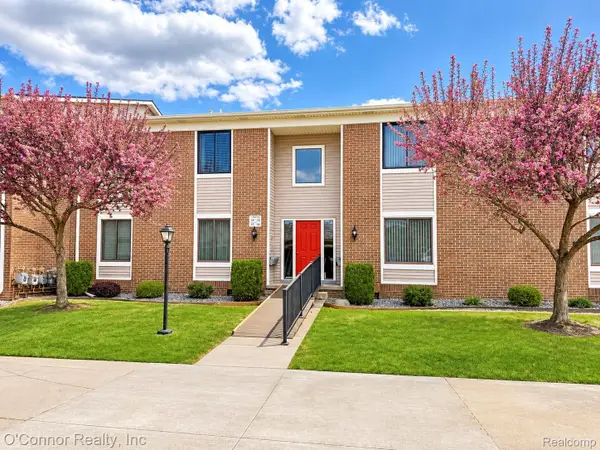 $192,900Active2 beds 2 baths1,056 sq. ft.
1660 River RD # 19, Marysville, MI 48040
MLS# 20261090516Listed by: O'CONNOR REALTY, INC 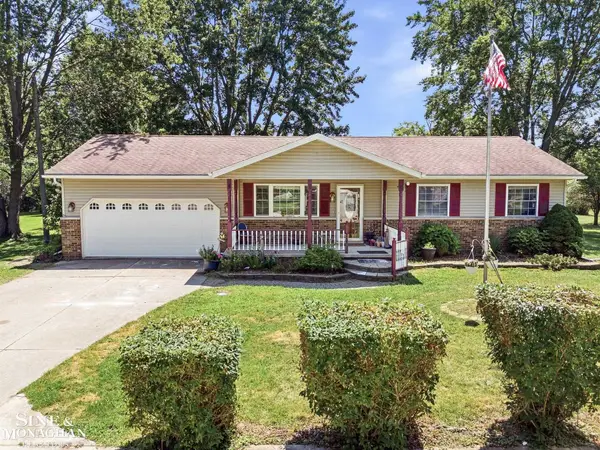 $349,900Active3 beds 3 baths2,632 sq. ft.
3655 Ravenswood Rd RD, Marysville, MI 48040
MLS# 58050226621Listed by: SINE & MONAGHAN REALTORS LLC ST CLAIR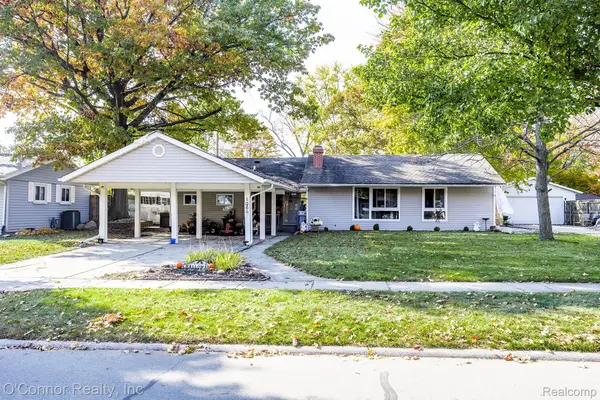 $260,000Active2 beds 2 baths1,540 sq. ft.
1066 Virginia AVE, Marysville, MI 48040
MLS# 20261088112Listed by: O'CONNOR REALTY, INC $269,900Pending2 beds 3 baths2,166 sq. ft.
2500 River Road W River RD # 45, Marysville, MI 48040
MLS# 20261086754Listed by: EPIQUE REALTY $149,900Active2 beds 1 baths1,055 sq. ft.
1975 Michigan AVE, Marysville, MI 48040
MLS# 20261086111Listed by: O'CONNOR REALTY, INC


Protect your home and budget from life's surprises with an Assurant Home Warranty, backed by a partner that supports you through every step of homeownership. Explore Plans.
© 2023 - 2026 ERA Franchise Systems LLC. All rights reserved. ERA Franchise Systems LLC fully supports the principles of the Fair Housing Act and the Equal Opportunity Act. ERA, ERA Real Estate powered, and their respective logos are registered service marks of ERA Franchise Systems LLC. Each office is independently owned and operated.