
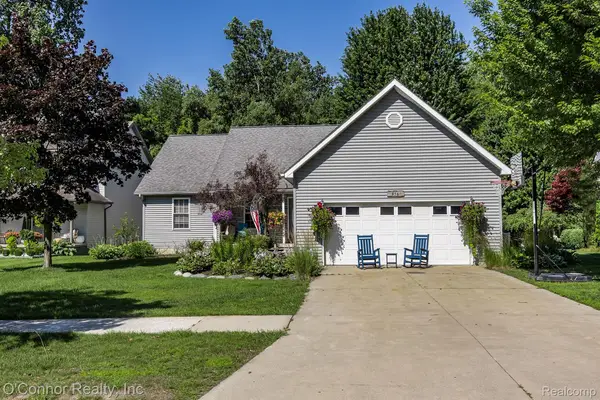
517 Kelli Avenue, Marysville, MI 48040
Local realty services provided by:ERA Prime Real Estate Group
517 Kelli Avenue,Marysville, MI 48040
$379,900
- 4 Beds
- 3 Baths
- 2,954 sq. ft.
- Single family
- Active
Listed by: jeff kakos
Office: hanging gardens real estate llc.
MLS#:20261058869
Source:MI_REALCOMP
Price summary
- Price:$379,900
- Price per sq. ft.:$128.61
About this home
SPACIOUS & MOVE-IN READY! THIS IMPRESSIVE 2,054 SQ FT HOME FEATURES 4 BEDROOMS, 2.1 BATHS, AND EXCEPTIONAL UPGRADES THROUGHOUT. HIGHLIGHTS INCLUDE A HUGE PRIMARY SUITE WITH PRIVATE FULL BATH, CONVENIENT ENTRY-LEVEL LAUNDRY, AND A VERSATILE MAIN FLOOR LAYOUT OFFERING A LIVING ROOM, DINING ROOM, FAMILY ROOM, AND SPACIOUS KITCHEN. ENJOY ADDITIONAL LIVING SPACE IN THE FINISHED BASEMENT COMPLETE WITH AN EGRESS WINDOW, ENTERTAINING AREA, AND BAR! OUTSIDE FEATURES A COVERED FRONT PORCH, A FENCED PRIVATE YARD, AND A SPACIOUS 2.5-CAR GARAGE. KEY UPDATES INCLUDE NEWER FLOORING, ROOF (2019), NEW FURNACE (2022), AND SO MUCH MORE (ASK FOR THE FULL UPDATE LIST)! SITUATED IN A HIGHLY RATED MARYSVILLE SCHOOL DISTRICT WITHIN WALKING DISTANCE TO ONE OF THE TOP ELEMENTARY SCHOOLS IN THE STATE. THIS SIDEWALK COMMUNITY OFFERS GREAT PARKS, RIVERFRONT WALKWAYS, AND EASY HIGHWAY ACCESS. HOME IS PRICED TO SELL! SCHEDULE YOUR PRIVATE SHOWING TODAY!
Contact an agent
Home facts
- Year built:1997
- Subdivision & Development:BROOKWOOD VILLAGE II CONDO 118
- Listing ID #:20261058869
- Added:9 day(s) ago
- Updated:August 12, 2026 at 10:09 AM
Rooms and interior
- Bedrooms:4
- Total bathrooms:3
- Full bathrooms:2
- Half bathrooms:1
- Rooms Total:11
- Basement Description:Finished, Full
- Living area:2,954 sq. ft.
Heating and cooling
- Cooling:Ceiling Fans, Central Air
- Heating:Forced Air, Natural Gas
Structure and exterior
- Year built:1997
- Building area:2,954 sq. ft.
- Lot area:0.28 Acres
- Architectural Style:Contemporary
- Construction Materials:Stone, Vinyl Siding
- Exterior Features:Covered, Patio, Porch
- Foundation Description:Basement, Poured, Sump Pump
- Levels:Two
Utilities
- Water:Public
- Sewer:Public Sewer
Finances and disclosures
- Price:$379,900
- Price per sq. ft.:$128.61
- Tax amount:$6,801
Features and amenities
- Appliances:Built-In Electric Range, Dishwasher, Disposal, Free Standing Refrigerator
- Laundry features:Laundry Room
- Amenities:Wet Bar
Parking
- Parking description:Attached, Garage Door Opener, Two and Half Car Garage
- Garage spaces:2.5

New listings near 517 Kelli Avenue
- New
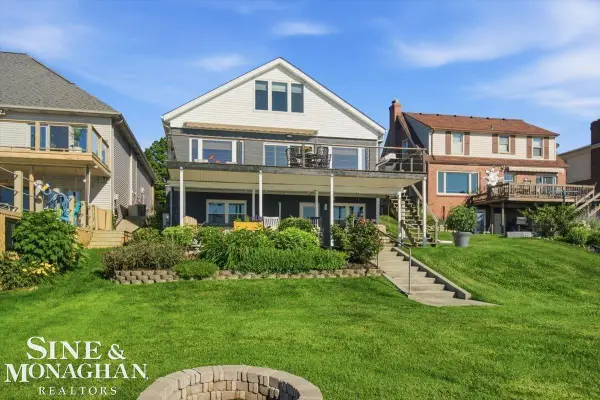 $619,900Active3 beds 3 baths3,049 sq. ft.
69 Gratiot, Marysville, MI 48040
MLS# 58050218249Listed by: SINE & MONAGHAN REALTORS LLC ST CLAIR 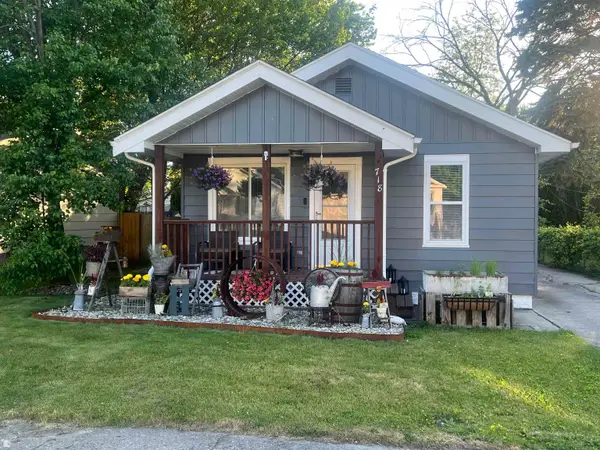 $152,900Pending2 beds 1 baths836 sq. ft.
718 St James ST, Marysville, MI 48040
MLS# 58050218184Listed by: J L SMITH REALTY LLC- New
 $40,000Active0.44 Acres
0 Montana, Marysville, MI 48040
MLS# 20261062384Listed by: KW PLATINUM - New
 $245,000Active3 beds 2 baths1,200 sq. ft.
156 5th Street, Marysville, MI 48040
MLS# 20261062605Listed by: O'CONNOR REALTY, INC - New
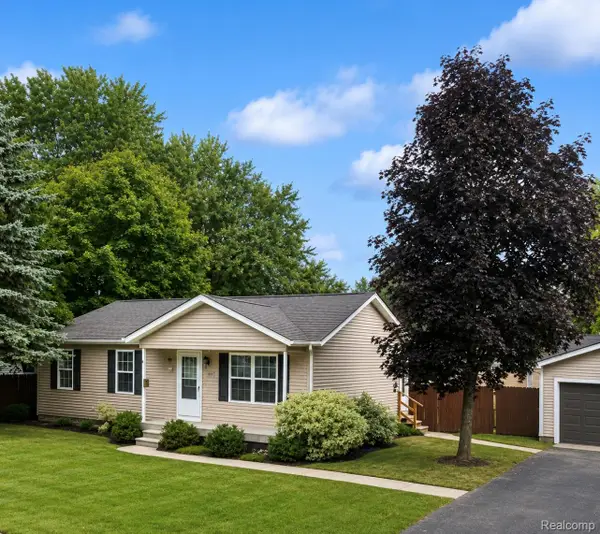 $249,900Active3 beds 2 baths1,040 sq. ft.
1533 Vermont Avenue, Marysville, MI 48040
MLS# 20261062181Listed by: TRUSTLINK REAL ESTATE - New
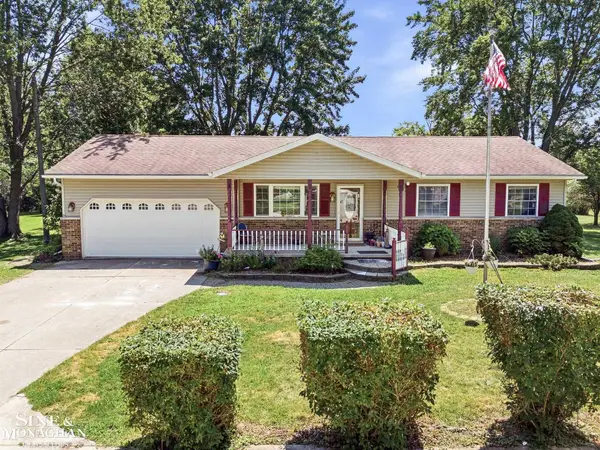 $374,900Active3 beds 3 baths2,632 sq. ft.
3655 Ravenswood Rd RD, Marysville, MI 48040
MLS# 58050217711Listed by: SINE & MONAGHAN REALTORS LLC ST CLAIR - New
 $369,900Active3 beds 4 baths2,265 sq. ft.
886 Montana ST, Marysville, MI 48040
MLS# 58050217510Listed by: SINE & MONAGHAN REALTORS LLC ST CLAIR - New
 $360,000Active4 beds 4 baths2,674 sq. ft.
950 Hunter Court, Marysville, MI 48040
MLS# 20261060644Listed by: O'CONNOR REALTY, INC - New
 $79,900Active2 beds 1 baths784 sq. ft.
1875 Michigan Avenue #7, Marysville, MI 48040
MLS# 20261059611Listed by: HANGING GARDENS REAL ESTATE LLC


Protect your home and budget from life's surprises with an Assurant Home Warranty, backed by a partner that supports you through every step of homeownership. Explore Plans.
© 2023 - 2026 ERA Franchise Systems LLC. All rights reserved. ERA Franchise Systems LLC fully supports the principles of the Fair Housing Act and the Equal Opportunity Act. ERA, ERA Real Estate powered, and their respective logos are registered service marks of ERA Franchise Systems LLC. Each office is independently owned and operated.