
69 Gratiot, Marysville, MI 48040
Local realty services provided by:ERA Prime Real Estate Group
69 Gratiot,Marysville, MI 48040
$619,900
- 3 Beds
- 3 Baths
- 3,049 sq. ft.
- Single family
- Active
Listed by: danielle boulier
Office: sine & monaghan realtors llc. st clair
MLS#:58050218249
Source:MI_REALCOMP
Price summary
- Price:$619,900
- Price per sq. ft.:$203.31
About this home
Experience waterfront living at its finest with this stunning 3 bedroom, 3 full bath home offering 50 feet of prime frontage on the beautiful St. Clair River in Marysville. Designed for both everyday comfort and effortless entertaining, this spacious residence showcases breathtaking river views and an open-concept layout filled with natural light. The primary suite serves as a peaceful retreat, featuring picturesque water views and generous space to unwind. Two additional bedrooms and full baths provide comfort and privacy for family and guests alike. The heart of the home is a chef-inspired kitchen complete with premium appliances, quartz countertops, and abundant workspace, flowing seamlessly into the dining and living areas with expansive windows. Step outside and enjoy multiple outdoor living spaces, including an upper patio with a retractable awning and a private lower patio featuring shade, privacy, and a relaxing hot tub. The finished lower level offers ideal guest accommodations, creating the feel of a separate living suite. Complete with a seawall, boat hoist, and slide for easy river access, this exceptional property offers the perfect blend of luxury, recreation, and unforgettable waterfront views....
Contact an agent
Home facts
- Year built:1950
- Subdivision & Development:RIVERSIDE 1
- Listing ID #:58050218249
- Added:1 day(s) ago
- Updated:August 12, 2026 at 10:00 PM
Rooms and interior
- Bedrooms:3
- Total bathrooms:3
- Full bathrooms:3
- Rooms Total:11
- Basement Description:Finished, Full, Walk-Out Access
- Living area:3,049 sq. ft.
Heating and cooling
- Cooling:Central Air
- Heating:Natural Gas, Steam
Structure and exterior
- Year built:1950
- Building area:3,049 sq. ft.
- Lot area:0.14 Acres
- Architectural Style:Bungalow
- Construction Materials:Brick, Vinyl Siding
- Foundation Description:Basement
- Levels:Two
Utilities
- Water:Public
- Sewer:Public Sewer
Finances and disclosures
- Price:$619,900
- Price per sq. ft.:$203.31
- Tax amount:$7,553
Features and amenities
- Appliances:Bar Fridge, Dishwasher, Disposal, Dryer, Microwave, Oven, Range, Refrigerator, Washer
Parking
- Parking description:Attached, Direct Access, Electricity In Garage, Garage Door Opener, Two Car Garage
- Garage spaces:2

New listings near 69 Gratiot
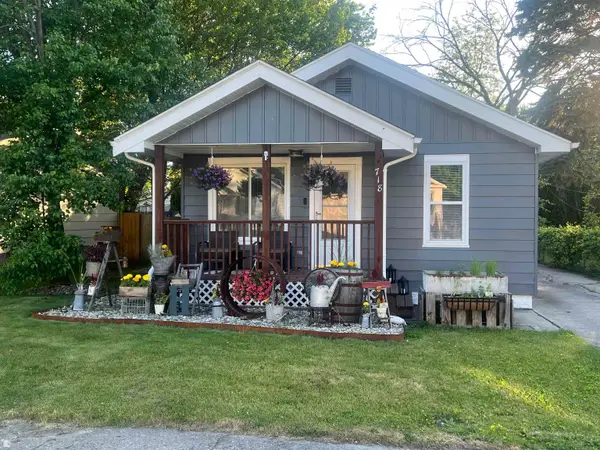 $152,900Pending2 beds 1 baths836 sq. ft.
718 St James ST, Marysville, MI 48040
MLS# 58050218184Listed by: J L SMITH REALTY LLC- New
 $40,000Active0.44 Acres
0 Montana, Marysville, MI 48040
MLS# 20261062384Listed by: KW PLATINUM - New
 $245,000Active3 beds 2 baths1,200 sq. ft.
156 5th Street, Marysville, MI 48040
MLS# 20261062605Listed by: O'CONNOR REALTY, INC - New
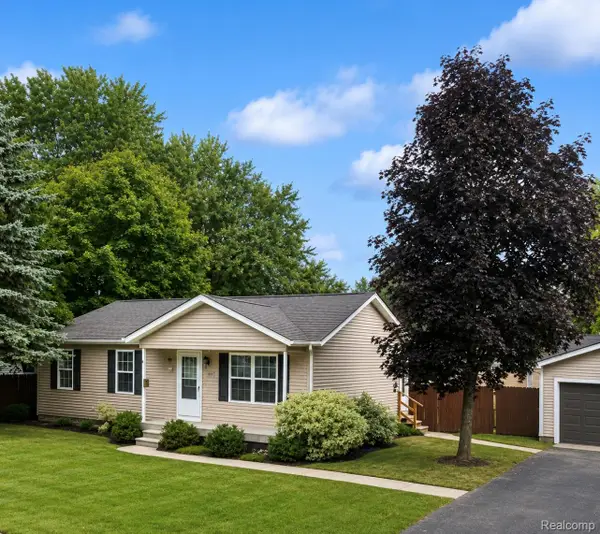 $249,900Active3 beds 2 baths1,040 sq. ft.
1533 Vermont Avenue, Marysville, MI 48040
MLS# 20261062181Listed by: TRUSTLINK REAL ESTATE - New
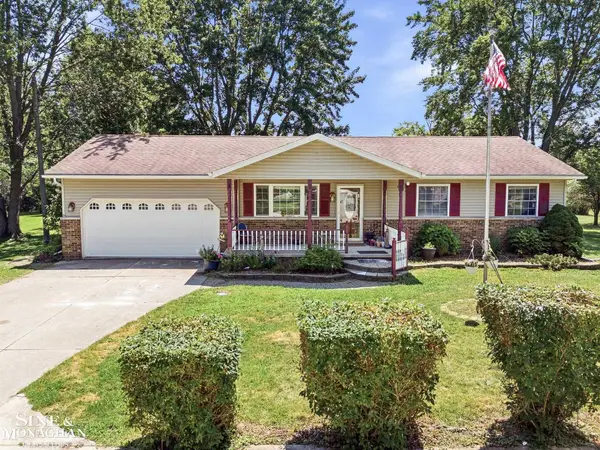 $374,900Active3 beds 3 baths2,632 sq. ft.
3655 Ravenswood Rd RD, Marysville, MI 48040
MLS# 58050217711Listed by: SINE & MONAGHAN REALTORS LLC ST CLAIR - New
 $369,900Active3 beds 4 baths2,265 sq. ft.
886 Montana ST, Marysville, MI 48040
MLS# 58050217510Listed by: SINE & MONAGHAN REALTORS LLC ST CLAIR - New
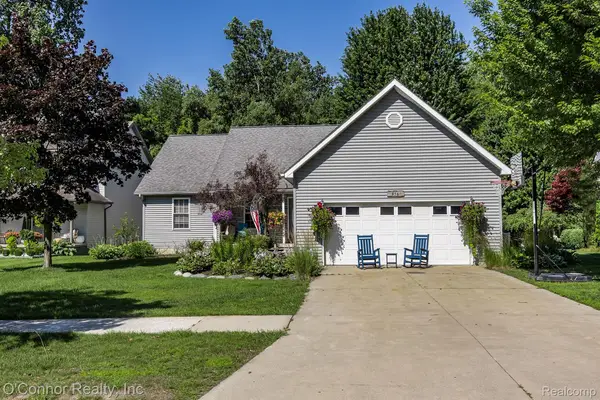 $360,000Active4 beds 4 baths2,674 sq. ft.
950 Hunter Court, Marysville, MI 48040
MLS# 20261060644Listed by: O'CONNOR REALTY, INC - New
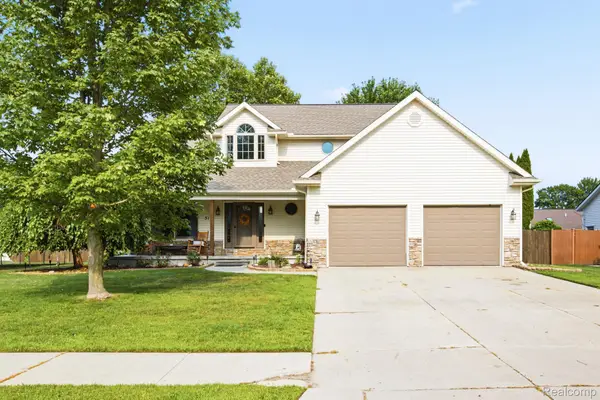 $379,900Active4 beds 3 baths2,954 sq. ft.
517 Kelli Avenue, Marysville, MI 48040
MLS# 20261058869Listed by: HANGING GARDENS REAL ESTATE LLC - New
 $79,900Active2 beds 1 baths784 sq. ft.
1875 Michigan Avenue #7, Marysville, MI 48040
MLS# 20261059611Listed by: HANGING GARDENS REAL ESTATE LLC


Protect your home and budget from life's surprises with an Assurant Home Warranty, backed by a partner that supports you through every step of homeownership. Explore Plans.
© 2023 - 2026 ERA Franchise Systems LLC. All rights reserved. ERA Franchise Systems LLC fully supports the principles of the Fair Housing Act and the Equal Opportunity Act. ERA, ERA Real Estate powered, and their respective logos are registered service marks of ERA Franchise Systems LLC. Each office is independently owned and operated.