
1505 Stillman Road, Mason, MI 48854
Local realty services provided by:ERA Reardon Realty
1505 Stillman Road,Mason, MI 48854
$549,900
- 4 Beds
- 4 Baths
- 2,883 sq. ft.
- Single family
- Active
Upcoming open houses
- Sun, Oct 0402:00 pm - 03:30 pm
Listed by: matheson bellgowan team, ginny matheson
Office: coldwell banker professionals-e.l.
MLS#:299476
Source:MI_GLAR
Price summary
- Price:$549,900
- Price per sq. ft.:$173.52
About this home
Welcome to this charming country property nestled on just over 10 acres in the highly sought-after Okemos School District! Offering the perfect blend of space, privacy, and convenience, this 4-bedroom, 3.5-bath home provides plenty of room to spread out and enjoy the best of country living. The property features a spacious 32' x 48' pole barn, ideal for storing equipment, vehicles, recreational toys, or creating the workshop or hobby space you've always wanted. With more than 10 acres to explore and enjoy, there is abundant room for outdoor recreation, gardening, animals, or simply taking in the peaceful surroundings. Inside, the home offers four bedrooms and three-and-a-half bathrooms, providing comfortable living space for family and guests alike. Whether you're looking for room to grow, space for your hobbies, or a private retreat, this property has so much to offer. A rare opportunity to enjoy acreage, outbuildings, and a welcoming home—all while being part of the Okemos school community. Come see all this special property has to offer! Preview the property at the estate sale on October 2nd 8 am-1 pm....
Contact an agent
Home facts
- Year built:1990
- Subdivision & Development:None
- Listing ID #:299476
- Added:4 day(s) ago
- Updated:September 30, 2026 at 05:06 PM
Rooms and interior
- Bedrooms:4
- Total bathrooms:4
- Full bathrooms:3
- Half bathrooms:1
- Rooms Total:9
- Flooring:Carpet, Ceramic Tile, Hardwood
- Dining Description:Eat-in Kitchen
- Kitchen Description:Dishwasher, Eat-in Kitchen, Gas Range, Kitchen Island, Microwave, Oven, Refrigerator
- Basement Description:Full, Partially Finished, Sump Pump
- Living area:2,883 sq. ft.
Heating and cooling
- Cooling:Central Air
- Heating:Forced Air, Heating
- Central air:Yes
Structure and exterior
- Roof:Shingle
- Year built:1990
- Building area:2,883 sq. ft.
- Lot area:10.64 Acres
- Lot Features:Back Yard, Front Yard, Landscaped, Views
- Architectural Style:Traditional
- Construction Materials:Vinyl Siding
- Exterior Features:Deck, Front Porch
- Levels:Two
Utilities
- Water:Well
- Sewer:Septic Tank
Finances and disclosures
- Price:$549,900
- Price per sq. ft.:$173.52
- Tax amount:$6,706 (2025)
Features and amenities
- Appliances:Dishwasher, Gas Range, Microwave, Oven, Refrigerator, Stainless Steel Appliance(s), Tankless Water Heater, Washer/Dryer, Water Softener
- Laundry features:Lower Level, Sink, Washer/Dryer
- Amenities:Ceiling Fan(s), Crown Molding, Entrance Foyer, Granite Counters, Walk-In Closet(s)
Parking
- Parking description:Attached, Garage Door Opener
- Garage spaces:2
New listings near 1505 Stillman Road
- Open Sun, 1 to 3pmNew
 $525,000Active3 beds 2 baths3,580 sq. ft.
730 N Eifert Road, Mason, MI 48854
MLS# 299563Listed by: EXIT GREAT LAKES REALTY - New
 $324,900Active4 beds 2 baths1,452 sq. ft.
31 S Aurelius Road, Mason, MI 48854
MLS# 20261078616Listed by: KNE REALTY 360, INC
- New
 $145,000Active2 beds 2 baths1,021 sq. ft.
512 Carom Circle, Mason, MI 48854
MLS# 20261077221Listed by: DOBI REAL ESTATE - New
 $94,900Active3 beds 2 baths1,485 sq. ft.
373 Crabapple Lane, Mason, MI 48854
MLS# 20261077847Listed by: CROWN REAL ESTATE GROUP - New
 $235,000Active4 beds 2 baths1,599 sq. ft.
349 Waldo Road, Mason, MI 48854
MLS# 299464Listed by: ACHIEVE REAL ESTATE LLC - Open Sun, 3 to 5pmNew
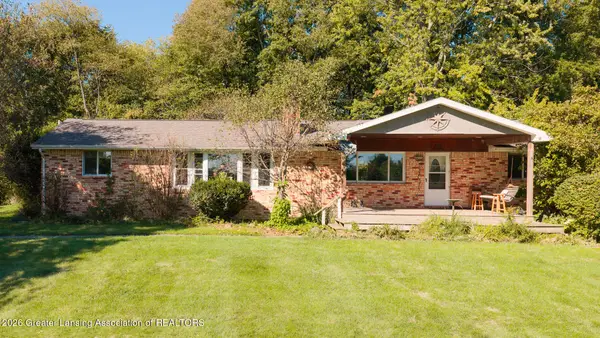 $399,900Active4 beds 2 baths1,768 sq. ft.
4410 Plains Road, Mason, MI 48854
MLS# 299445Listed by: DELONG AND CO. - New
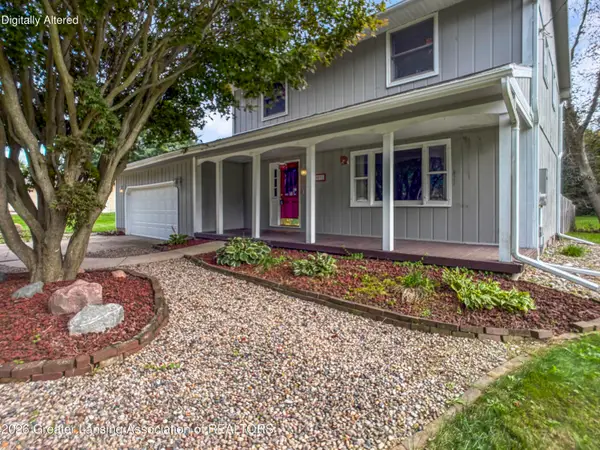 $305,000Active3 beds 2 baths1,688 sq. ft.
3591 Harper Road, Mason, MI 48854
MLS# 299446Listed by: CENTURY 21 AFFILIATED  $74,900Pending4.15 Acres
0 Hagadorn Road, Mason, MI 48854
MLS# 299435Listed by: RE/MAX REAL ESTATE PROFESSIONALS DEWITT- New
 $1,200,000Active4 beds 3 baths3,094 sq. ft.
1311 Harper Road, Mason, MI 48854
MLS# 299431Listed by: WHITE PINE SOTHEBY'S INTERNATIONAL REALTY


Protect your home and budget from life's surprises with an Assurant Home Warranty, backed by a partner that supports you through every step of homeownership. Explore Plans.
© 2023 - 2026 ERA Franchise Systems LLC. All rights reserved. ERA Franchise Systems LLC fully supports the principles of the Fair Housing Act and the Equal Opportunity Act. ERA, ERA Real Estate powered, and their respective logos are registered service marks of ERA Franchise Systems LLC. Each office is independently owned and operated.