
334 Price Street, Mason, MI 48854
Local realty services provided by:ERA Reardon Realty
334 Price Street,Mason, MI 48854
$320,000
- 4 Beds
- 3 Baths
- 1,728 sq. ft.
- Single family
- Active
Listed by: amy kruizenga
Office: vision real estate
MLS#:299772
Source:MI_GLAR
Price summary
- Price:$320,000
- Price per sq. ft.:$131.58
- Monthly HOA dues:$12.5
About this home
Welcome to 334 Price St. in the desirable Summerwood Subdivision in Mason! This spacious 4-bedroom, 2.5-bath home offers a comfortable open-concept layout with plenty of room to live, relax, and entertain. The main level features a bright and inviting living room that flows seamlessly into the dining area and kitchen. The dining room slider opens to the deck and backyard, creating an easy transition to outdoor living and providing beautiful views to enjoy throughout the seasons. Upstairs, you'll find three bedrooms, a full bathroom, and a convenient laundry room. The finished lower level provides additional living space and includes an egress window, while the unfinished portion is already stubbed for future finishing or additional living space. Recent updates include a new tankless water heater and furnace, both installed in 2025, along with a 6kW grid-tied solar system added in 2022. Located in the sought-after Mason area, this home offers a great combination of space, functionality, and energy-conscious improvements....
Contact an agent
Home facts
- Year built:2012
- Subdivision & Development:Summerwood
- Listing ID #:299772
- Added:1 day(s) ago
- Updated:October 09, 2026 at 05:06 PM
Rooms and interior
- Bedrooms:4
- Total bathrooms:3
- Full bathrooms:2
- Half bathrooms:1
- Rooms Total:5
- Kitchen Description:Dishwasher, Oven, Range, Refrigerator
- Basement Description:Egress Windows, Full
- Living area:1,728 sq. ft.
Heating and cooling
- Cooling:Central Air
- Heating:Heating, Natural Gas
- Central air:Yes
Structure and exterior
- Roof:Shingle
- Year built:2012
- Building area:1,728 sq. ft.
- Lot area:0.2 Acres
- Construction Materials:Vinyl Siding
- Levels:Two
Utilities
- Water:Public
- Sewer:Public Sewer
Finances and disclosures
- Price:$320,000
- Price per sq. ft.:$131.58
- Tax amount:$6,802 (2025)
Features and amenities
- Appliances:Dishwasher, Dryer, Oven, Range, Refrigerator, Tankless Water Heater, Washer
- Laundry features:Dryer, Upper Level, Washer
Parking
- Parking description:Garage
New listings near 334 Price Street
- New
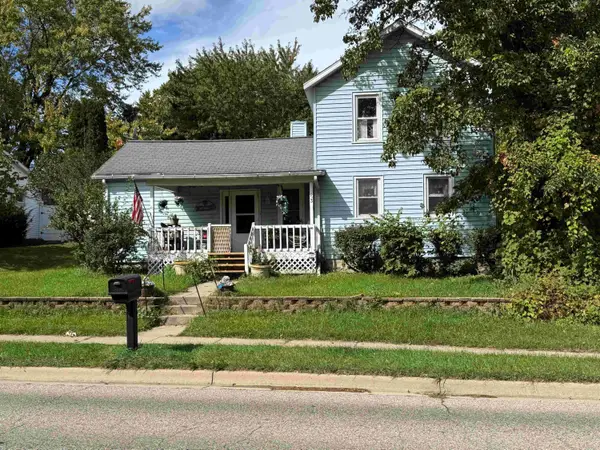 $149,000Active6 beds 1 baths1,200 sq. ft.
153 Okemos Road, Mason, MI 48854
MLS# 81026054021Listed by: EXP REALTY, LLC
- New
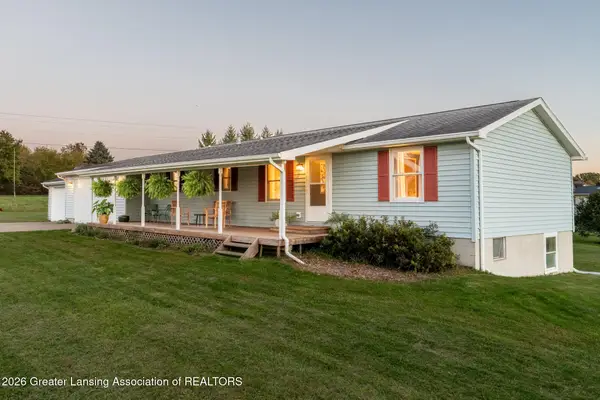 $289,700Active3 beds 2 baths1,200 sq. ft.
3651 Plains Road, Mason, MI 48854
MLS# 299740Listed by: KELLER WILLIAMS REALTY LANSING - New
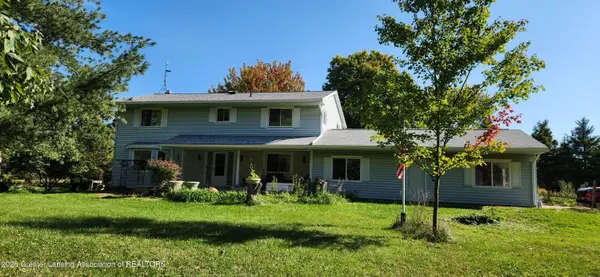 $450,000Active4 beds 3 baths2,304 sq. ft.
970 N Meridian Road, Mason, MI 48854
MLS# 299748Listed by: COLDWELL BANKER PROFESSIONALS -OKEMOS - New
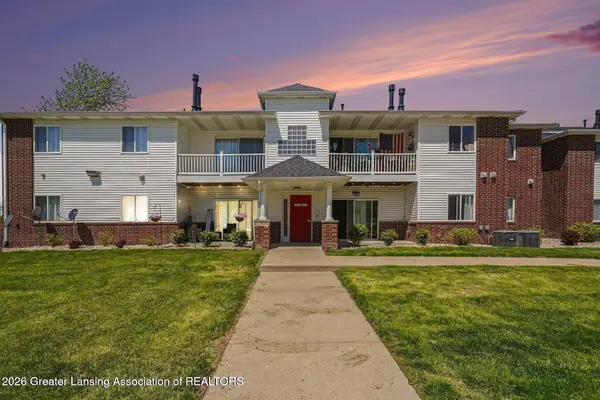 $168,000Active3 beds 2 baths1,086 sq. ft.
1002 Carom Circle, Mason, MI 48854
MLS# 299731Listed by: RE/MAX REAL ESTATE PROFESSIONALS - New
 $168,000Active3 beds 2 baths1,110 sq. ft.
915 Carom Circle, Mason, MI 48854
MLS# 299728Listed by: RE/MAX REAL ESTATE PROFESSIONALS - New
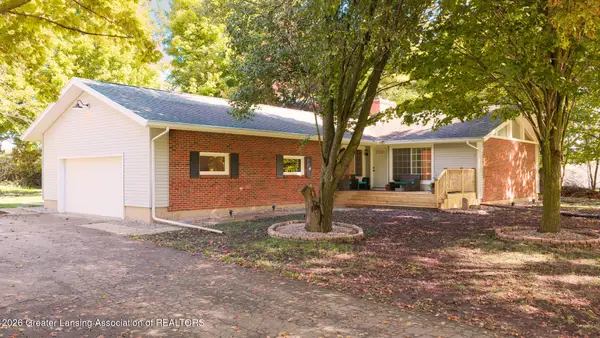 $429,900Active3 beds 2 baths3,052 sq. ft.
125 E Howell Road, Mason, MI 48854
MLS# 299639Listed by: RE/MAX REAL ESTATE PROFESSIONALS - New
 $325,000Active3 beds 3 baths1,560 sq. ft.
759 E Maple Street, Mason, MI 48854
MLS# 299606Listed by: VISION REAL ESTATE - New
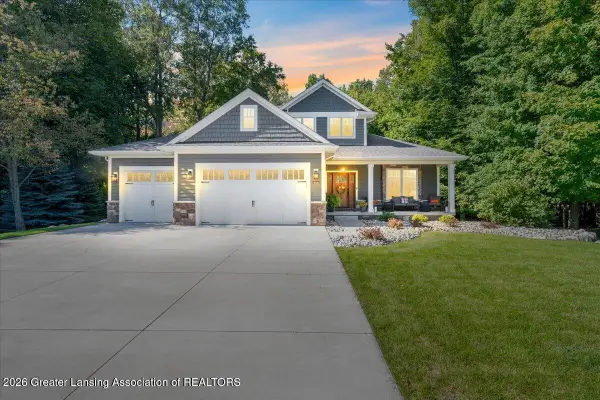 $649,900Active5 beds 5 baths4,191 sq. ft.
853 Sanctuary Drive, Mason, MI 48854
MLS# 299612Listed by: KELLER WILLIAMS REALTY LANSING - New
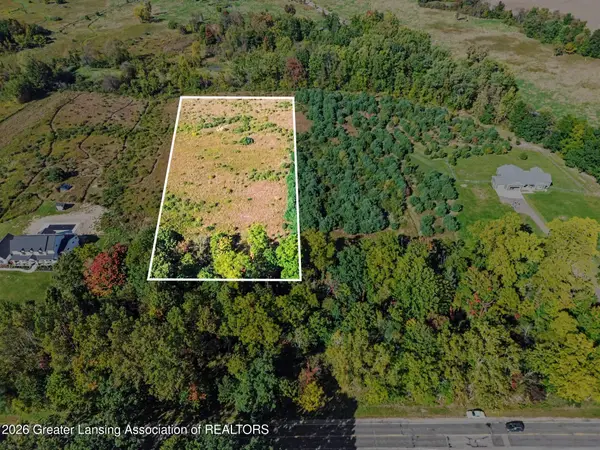 $72,075Active4.65 Acres
2844 W Howell Road, Mason, MI 48854
MLS# 299596Listed by: BERKSHIRE HATHAWAY HOMESERVICES


Protect your home and budget from life's surprises with an Assurant Home Warranty, backed by a partner that supports you through every step of homeownership. Explore Plans.
© 2023 - 2026 ERA Franchise Systems LLC. All rights reserved. ERA Franchise Systems LLC fully supports the principles of the Fair Housing Act and the Equal Opportunity Act. ERA, ERA Real Estate powered, and their respective logos are registered service marks of ERA Franchise Systems LLC. Each office is independently owned and operated.