
970 N Meridian Road, Mason, MI 48854
Local realty services provided by:ERA Reardon Realty
970 N Meridian Road,Mason, MI 48854
$450,000
- 4 Beds
- 3 Baths
- 2,304 sq. ft.
- Single family
- Active
Listed by: nancy petroff
Office: coldwell banker professionals -okemos
MLS#:299748
Source:MI_GLAR
Price summary
- Price:$450,000
- Price per sq. ft.:$130.51
About this home
Wonderful 4-5 bedroom home on 10 acres Spacious living room with a window seat (storage) Two eating "spaces" - large dining room and an informal area off the kitchen. Door to large patio from this room. Lots of cabinets in the kitchen; pantry with pull out shelves and the washer and dryer next to it. More living space in the family room! A handy half bath completes the first floor. The second floor has 4 big bedrooms - 3 have hardwood floors and one is carpeted. The extra large bedroom with the sauna could be 2 bedrooms. Two full bathrooms on this level, both with showers. The garage has outside access and the basement with 200 amp service. The magnificent metal pole barn has a concrete floor, an outside fenced animal pen, electricity, "garage" doors on both ends and stairs to a huge second floor. A neighbor rents 5 acres for crops. Please see addendum for upgrades to the property.
Contact an agent
Home facts
- Year built:1973
- Subdivision & Development:None
- Listing ID #:299748
- Added:1 day(s) ago
- Updated:October 09, 2026 at 03:52 PM
Rooms and interior
- Bedrooms:4
- Total bathrooms:3
- Full bathrooms:2
- Half bathrooms:1
- Rooms Total:9
- Flooring:Carpet, Hardwood, Laminate, Tile, Vinyl
- Dining Description:Eat-in Kitchen
- Kitchen Description:Dishwasher, Disposal, Eat-in Kitchen, Free-Standing Gas Oven, Free-Standing Refrigerator, Freezer, Gas Range, Ice Maker, Microwave, Refrigerator, Vented Exhaust Fan
- Basement Description:Exterior Entry, Full
- Living area:2,304 sq. ft.
Heating and cooling
- Heating:Heating, Propane
Structure and exterior
- Roof:Shingle
- Year built:1973
- Building area:2,304 sq. ft.
- Lot area:10.19 Acres
- Lot Features:Agricultural, Back Yard, Corner Lot, Front Yard, Landscaped, Many Trees
- Architectural Style:Traditional
- Construction Materials:Vinyl Siding
- Exterior Features:Front Porch, Patio
- Levels:Two
Schools
- Elementary school:Alaiedon Elementary School
Utilities
- Water:Well
- Sewer:Septic Tank
Finances and disclosures
- Price:$450,000
- Price per sq. ft.:$130.51
- Tax amount:$4,896 (2025)
Features and amenities
- Appliances:Dishwasher, Disposal, Dryer, Free-Standing Gas Oven, Free-Standing Refrigerator, Freezer, Gas Range, Humidifier, Ice Maker, Microwave, Refrigerator, Vented Exhaust Fan, Washer, Water Heater, Water Softener, Water Softener Owned
- Laundry features:Dryer, Electric Dryer Hookup, In Kitchen, Inside, Main Level, Washer, Washer Hookup
- Amenities:Bay Window(s), Ceiling Fan(s), Entrance Foyer, Pantry, Screens, Walk-In Closet(s)
Parking
- Parking description:Driveway, Garage, Garage Door Opener, Garage Faces Side, Inside Entrance, Storage
- Garage spaces:2.5
New listings near 970 N Meridian Road
- New
 $320,000Active4 beds 3 baths1,728 sq. ft.
334 Price Street, Mason, MI 48854
MLS# 299772Listed by: VISION REAL ESTATE - New
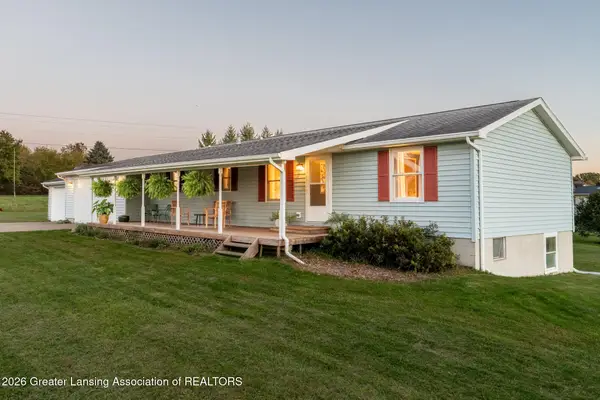 $289,700Active3 beds 2 baths1,200 sq. ft.
3651 Plains Road, Mason, MI 48854
MLS# 299740Listed by: KELLER WILLIAMS REALTY LANSING - New
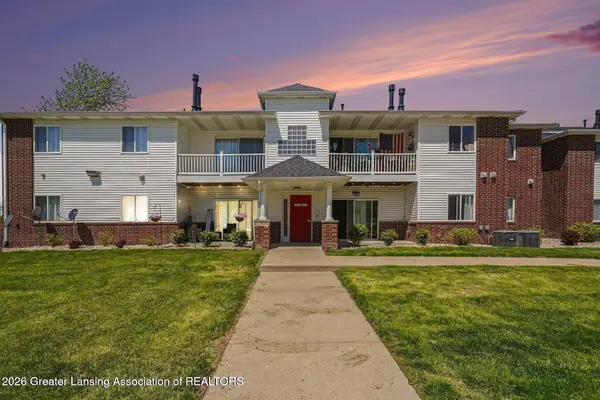 $168,000Active3 beds 2 baths1,086 sq. ft.
1002 Carom Circle, Mason, MI 48854
MLS# 299731Listed by: RE/MAX REAL ESTATE PROFESSIONALS - New
 $168,000Active3 beds 2 baths1,110 sq. ft.
915 Carom Circle, Mason, MI 48854
MLS# 299728Listed by: RE/MAX REAL ESTATE PROFESSIONALS - New
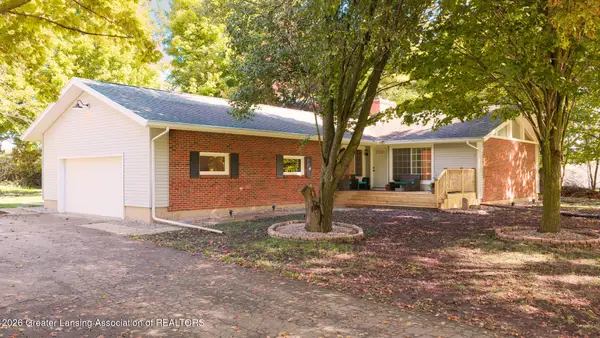 $429,900Active3 beds 2 baths3,052 sq. ft.
125 E Howell Road, Mason, MI 48854
MLS# 299639Listed by: RE/MAX REAL ESTATE PROFESSIONALS - New
 $325,000Active3 beds 3 baths1,560 sq. ft.
759 E Maple Street, Mason, MI 48854
MLS# 299606Listed by: VISION REAL ESTATE - New
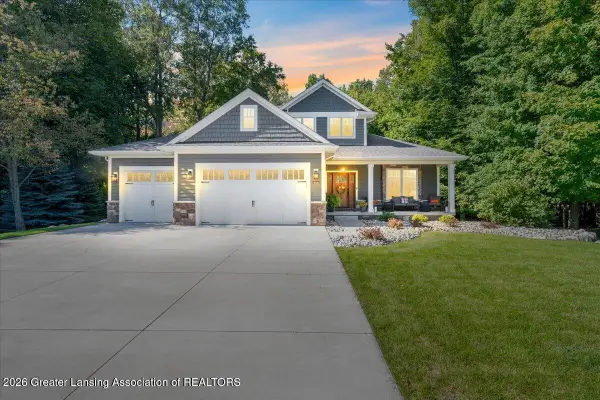 $649,900Active5 beds 5 baths4,191 sq. ft.
853 Sanctuary Drive, Mason, MI 48854
MLS# 299612Listed by: KELLER WILLIAMS REALTY LANSING - New
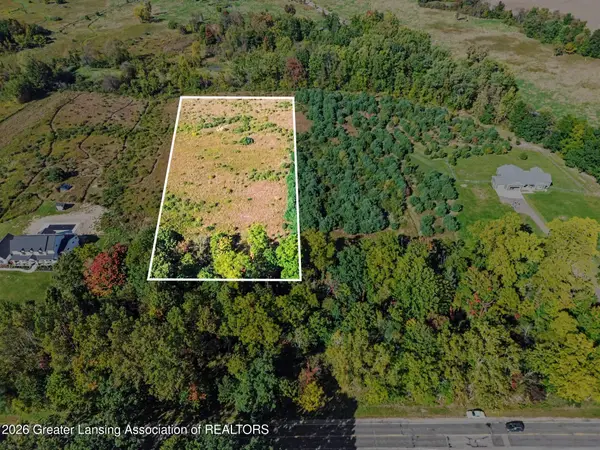 $72,075Active4.65 Acres
2844 W Howell Road, Mason, MI 48854
MLS# 299596Listed by: BERKSHIRE HATHAWAY HOMESERVICES - New
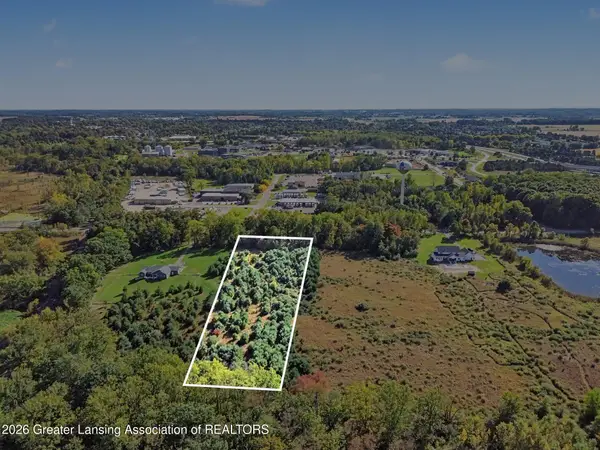 $72,075Active4.65 Acres
2822 W Howell Road, Mason, MI 48854
MLS# 299597Listed by: BERKSHIRE HATHAWAY HOMESERVICES


Protect your home and budget from life's surprises with an Assurant Home Warranty, backed by a partner that supports you through every step of homeownership. Explore Plans.
© 2023 - 2026 ERA Franchise Systems LLC. All rights reserved. ERA Franchise Systems LLC fully supports the principles of the Fair Housing Act and the Equal Opportunity Act. ERA, ERA Real Estate powered, and their respective logos are registered service marks of ERA Franchise Systems LLC. Each office is independently owned and operated.