
3651 Plains Road, Mason, MI 48854
Local realty services provided by:ERA Reardon Realty
3651 Plains Road,Mason, MI 48854
$289,700
- 3 Beds
- 2 Baths
- 1,200 sq. ft.
- Single family
- Active
Upcoming open houses
- Sun, Oct 1101:00 pm - 03:00 pm
Listed by: ashley minesinger
Office: keller williams realty lansing
MLS#:299740
Source:MI_GLAR
Price summary
- Price:$289,700
- Price per sq. ft.:$119.37
About this home
Welcome to 3651 Plains Road! This charming home sits on a spacious 2-acre corner lot in Mason School District. Built in 1995 with key updates including a brand-new furnace, central air, and luxury vinyl plank flooring throughout. Inside, the kitchen flows into the living room, which works well for both everyday living and entertaining. There are three bedrooms, including a primary suite with a private full bath. One of the highlights is the inviting three-season room, which boasts large windows overlooking the serene, private yard, perfect for enjoying quiet mornings or relaxing evenings. The basement is equipped with egress windows. This home also boasts a spacious 3 car garage. Don't miss your chance to make this lovely home yours! The owner of the home is a licensed Real Estate Agent in the state of Michigan.
Contact an agent
Home facts
- Year built:1995
- Subdivision & Development:None
- Listing ID #:299740
- Added:2 day(s) ago
- Updated:October 11, 2026 at 04:01 AM
Rooms and interior
- Bedrooms:3
- Total bathrooms:2
- Full bathrooms:2
- Rooms Total:6
- Flooring:Linoleum, Vinyl
- Kitchen Description:Dishwasher, Disposal, Microwave, Oven, Refrigerator
- Basement Description:Block, Egress Windows
- Living area:1,200 sq. ft.
Heating and cooling
- Cooling:Central Air
- Heating:Forced Air, Heating, Propane
- Central air:Yes
Structure and exterior
- Roof:Shingle
- Year built:1995
- Building area:1,200 sq. ft.
- Lot area:2.02 Acres
- Lot Features:Back Yard, Front Yard, Garden, Meadow, Native Plants
- Architectural Style:Ranch
- Construction Materials:Vinyl Siding
- Exterior Features:Covered, Front Porch, Patio, Rear Porch
- Foundation Description:Block
- Levels:One
Utilities
- Water:Well
- Sewer:Septic Tank
Finances and disclosures
- Price:$289,700
- Price per sq. ft.:$119.37
- Tax amount:$5,492 (2025)
Features and amenities
- Appliances:Dishwasher, Disposal, Microwave, Oven, Refrigerator, Water Softener
- Laundry features:In Hall, Main Level
Parking
- Parking description:Attached, Driveway, Garage, Garage Faces Front
- Garage spaces:3
New listings near 3651 Plains Road
- New
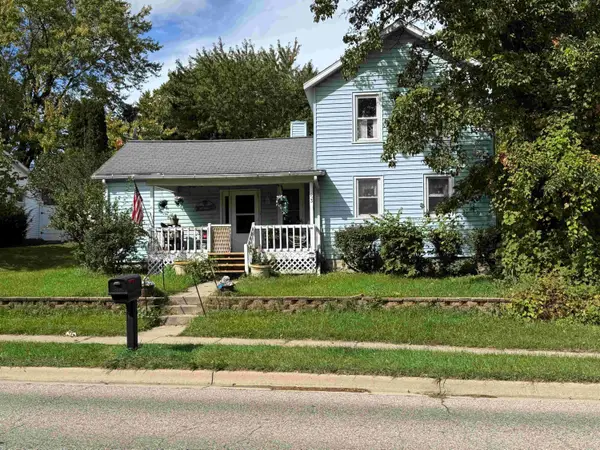 $149,000Active6 beds 1 baths1,200 sq. ft.
153 Okemos Road, Mason, MI 48854
MLS# 26054021Listed by: EXP REALTY, LLC - New
 $320,000Active4 beds 3 baths1,728 sq. ft.
334 Price Street, Mason, MI 48854
MLS# 299772Listed by: VISION REAL ESTATE - New
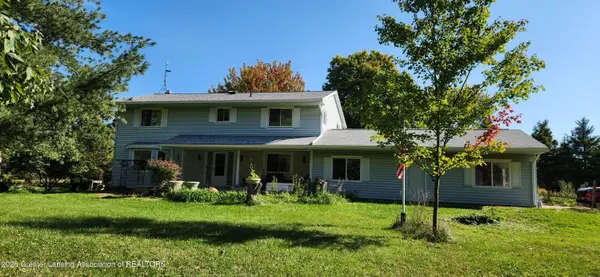 $450,000Active4 beds 3 baths2,304 sq. ft.
970 N Meridian Road, Mason, MI 48854
MLS# 299748Listed by: COLDWELL BANKER PROFESSIONALS -OKEMOS - New
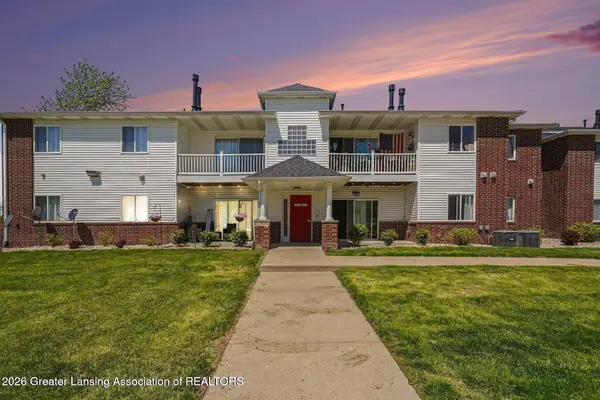 $168,000Active3 beds 2 baths1,086 sq. ft.
1002 Carom Circle, Mason, MI 48854
MLS# 299731Listed by: RE/MAX REAL ESTATE PROFESSIONALS - New
 $168,000Active3 beds 2 baths1,110 sq. ft.
915 Carom Circle, Mason, MI 48854
MLS# 299728Listed by: RE/MAX REAL ESTATE PROFESSIONALS - New
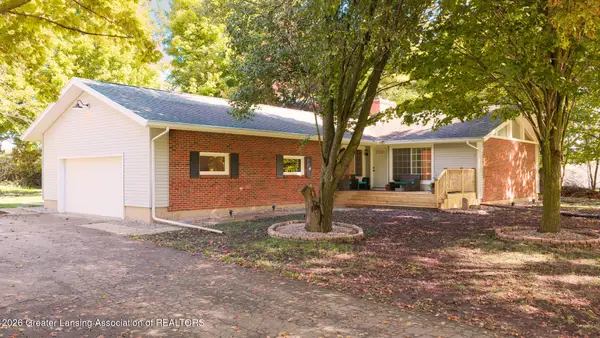 $429,900Active3 beds 2 baths3,052 sq. ft.
125 E Howell Road, Mason, MI 48854
MLS# 299639Listed by: RE/MAX REAL ESTATE PROFESSIONALS - New
 $325,000Active3 beds 3 baths1,560 sq. ft.
759 E Maple Street, Mason, MI 48854
MLS# 299606Listed by: VISION REAL ESTATE - New
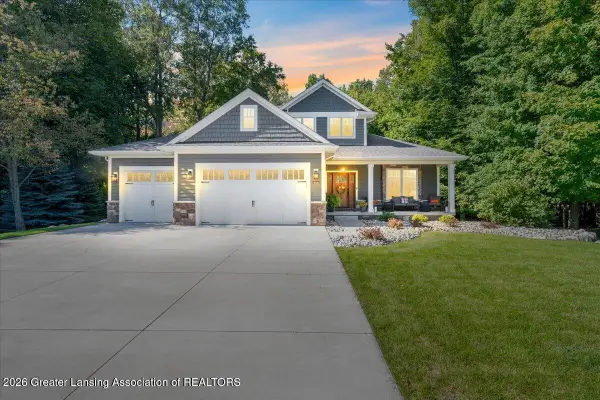 $649,900Active5 beds 5 baths4,191 sq. ft.
853 Sanctuary Drive, Mason, MI 48854
MLS# 299612Listed by: KELLER WILLIAMS REALTY LANSING - New
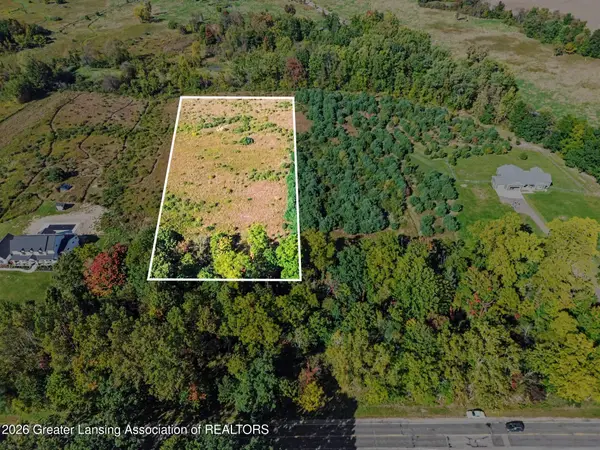 $72,075Active4.65 Acres
2844 W Howell Road, Mason, MI 48854
MLS# 299596Listed by: BERKSHIRE HATHAWAY HOMESERVICES


Protect your home and budget from life's surprises with an Assurant Home Warranty, backed by a partner that supports you through every step of homeownership. Explore Plans.
© 2023 - 2026 ERA Franchise Systems LLC. All rights reserved. ERA Franchise Systems LLC fully supports the principles of the Fair Housing Act and the Equal Opportunity Act. ERA, ERA Real Estate powered, and their respective logos are registered service marks of ERA Franchise Systems LLC. Each office is independently owned and operated.