
5967 Nichols Road, Mason, MI 48854
Local realty services provided by:ERA Prime Real Estate Group
5967 Nichols Road,Mason, MI 48854
$325,000
- 3 Beds
- 2 Baths
- 1,664 sq. ft.
- Single family
- Pending
Listed by: brooke devries
Office: keller williams gr east
MLS#:65026038666
Source:MI_REALCOMP
Price summary
- Price:$325,000
- Price per sq. ft.:$195.31
About this home
This three-bedroom, two-bathroom single-family residence in Mason offers 1,664 square feet of finished living space on a spacious 1.2-acre lot. The two-car garage provides convenient storage and vehicle protection. The generous lot size delivers substantial outdoor area, pole barn and privacy for future development or landscaping projects. Whether you're building equity in an established community or seeking room to expand, this property delivers solid fundamentals and lasting value.
Contact an agent
Home facts
- Year built:2001
- Listing ID #:65026038666
- Added:96 day(s) ago
- Updated:October 31, 2026 at 09:11 AM
Rooms and interior
- Bedrooms:3
- Total bathrooms:2
- Full bathrooms:2
- Rooms Total:8
- Flooring:Carpet, Vinyl
- Kitchen Description:Pantry
- Basement Description:Sump Pump, Walk-Out Access
- Living area:1,664 sq. ft.
Heating and cooling
- Cooling:Attic Fan, Ceiling Fans, Central Air
- Heating:Forced Air, Propane
Structure and exterior
- Year built:2001
- Building area:1,664 sq. ft.
- Lot area:1.2 Acres
- Architectural Style:Ranch
- Construction Materials:Aluminum Siding, Vinyl Siding
- Exterior Features:Deck
Utilities
- Water:Well
- Sewer:Septic Tank
Finances and disclosures
- Price:$325,000
- Price per sq. ft.:$195.31
- Tax amount:$4,743
Features and amenities
- Appliances:Cooktop, Dishwasher, Dryer, Freezer, Oven, Refrigerator, Washer, Water Softener Owned
- Laundry features:In Hall, Main Level
- Amenities:Pantry
Parking
- Parking description:Asphalt, Attached, Garage Door Opener
- Garage spaces:2

New listings near 5967 Nichols Road
- New
 $425,000Active3 beds 2 baths1,647 sq. ft.
2161 Rolfe Road, Mason, MI 48854
MLS# 300272Listed by: KELLER WILLIAMS REALTY LANSING - New
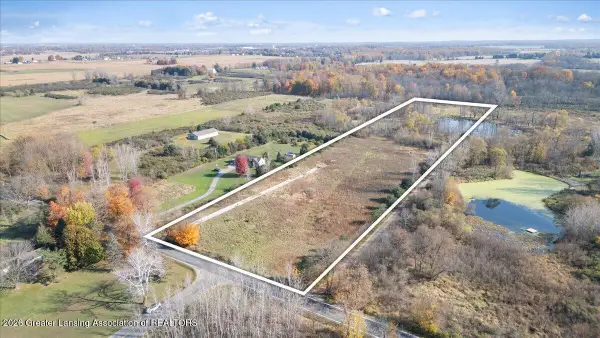 $140,000Active10.14 Acres
1499 S College Road, Mason, MI 48854
MLS# 300233Listed by: KELLER WILLIAMS REALTY LANSING - New
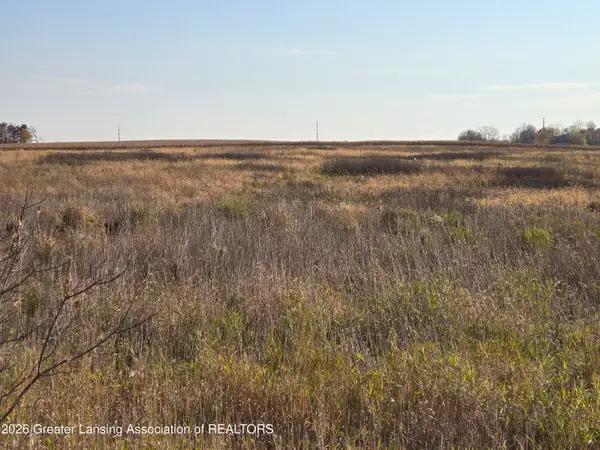 $63,000Active5.2 Acres
1945 S College Road, Mason, MI 48854
MLS# 300212Listed by: HOWARD HANNA REAL ESTATE EXECUTIVES - New
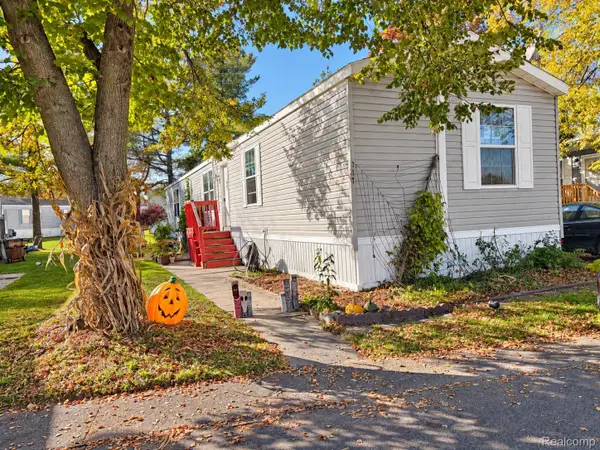 $54,900Active3 beds 2 baths1,125 sq. ft.
147 Linden BLVD, Mason, MI 48854
MLS# 20261087243Listed by: CROWN REAL ESTATE GROUP - New
 $299,900Active3 beds 2 baths1,782 sq. ft.
2608 Harper Road, Mason, MI 48854
MLS# 300191Listed by: BERKSHIRE HATHAWAY HOMESERVICES - New
 $393,800Active3 beds 2 baths1,208 sq. ft.
204 Stratford Drive, Mason, MI 48854
MLS# 300166Listed by: GIGUERE REALTY & DEVELOPMENT, L.L.C. - New
 $299,999Active4 beds 3 baths1,728 sq. ft.
334 Price Street, Mason, MI 48854
MLS# 300078Listed by: VISION REAL ESTATE - New
 $219,900Active3 beds 2 baths1,460 sq. ft.
216 N Rogers Street, Mason, MI 48854
MLS# 300081Listed by: COLDWELL BANKER PROFESSIONALS -OKEMOS - New
 $335,000Active3 beds 2 baths1,924 sq. ft.
1655 S College Road, Mason, MI 48854
MLS# 300068Listed by: HOWARD HANNA REAL ESTATE EXECUTIVES  $259,000Active3 beds 2 baths1,296 sq. ft.
302 Ware Street, Mason, MI 48854
MLS# 299999Listed by: EXIT REALTY HOME PARTNERS


Protect your home and budget from life's surprises with an Assurant Home Warranty, backed by a partner that supports you through every step of homeownership. Explore Plans.
© 2023 - 2026 ERA Franchise Systems LLC. All rights reserved. ERA Franchise Systems LLC fully supports the principles of the Fair Housing Act and the Equal Opportunity Act. ERA, ERA Real Estate powered, and their respective logos are registered service marks of ERA Franchise Systems LLC. Each office is independently owned and operated.