
730 N Eifert Road, Mason, MI 48854
Local realty services provided by:ERA Reardon Realty
730 N Eifert Road,Mason, MI 48854
$525,000
- 3 Beds
- 2 Baths
- 3,580 sq. ft.
- Single family
- Active
Upcoming open houses
- Sun, Oct 0401:00 pm - 03:00 pm
Listed by: sava m treloar
Office: exit great lakes realty
MLS#:299563
Source:MI_GLAR
Price summary
- Price:$525,000
- Price per sq. ft.:$119.86
About this home
Marketing Remarks: Welcome to this beautiful 5-acre country property in the Mason School District! This spacious 3-bedroom, 2-bath home offers 3,580 sq ft of living space, an attached 2-car garage, and an incredible amount of storage and hobby space. The main-level primary suite features vaulted ceilings, a large walk-in closet, private deck, walk-in hot tub room, and abundant closet space. Two additional bedrooms, a full bath, first-floor laundry, and living room complete the main level. Enjoy the beautiful 3-season room with vaulted ceilings and an abundance of natural light, perfect for relaxing and taking in the peaceful surroundings. Upstairs, a large recreation room offers plenty of space for a pool table, home office, or additional gathering space, along with generous closet storage. Outside, you'll find two large pole barns offering exceptional storage and hobby space. One 30x40 pole barn includes a heated area, workshop, office and an 18x40 lean-to, while the second 32x52 pole barn features a concrete floor and loft area. Beautiful landscaping surrounds the property, complete with a koi pond and additional storage shed. Updates include a brand new deck, new dishwasher, fridge, washer and dryer, and furnace new in 2024. With 5 acres to enjoy and plenty of space for hobbies, projects, equipment, and storage, this is a wonderful opportunity to enjoy peaceful country living with room to spread out and make it your own!...
Contact an agent
Home facts
- Year built:1927
- Subdivision & Development:None
- Listing ID #:299563
- Added:1 day(s) ago
- Updated:September 30, 2026 at 11:51 PM
Rooms and interior
- Bedrooms:3
- Total bathrooms:2
- Full bathrooms:2
- Rooms Total:9
- Flooring:Carpet, Hardwood, Laminate, Tile
- Bathrooms Description:Soaking Tub
- Kitchen Description:Dishwasher, Gas Range, Microwave, Refrigerator
- Basement Description:Concrete, Crawl Space, Partial
- Living area:3,580 sq. ft.
Heating and cooling
- Cooling:Central Air
- Heating:Forced Air, Heating, Propane
- Central air:Yes
Structure and exterior
- Roof:Shingle
- Year built:1927
- Building area:3,580 sq. ft.
- Lot area:5 Acres
- Lot Features:Back Yard, Front Yard, Landscaped, Native Plants, Rectangular Lot, Wooded
- Architectural Style:Traditional
- Construction Materials:Brick, Rough Sawn, Shingle Siding, Wood Siding
- Exterior Features:Deck
- Levels:One and One Half
Utilities
- Water:Well
- Sewer:Septic Tank
Finances and disclosures
- Price:$525,000
- Price per sq. ft.:$119.86
- Tax amount:$11,799 (2025)
Features and amenities
- Appliances:Dishwasher, Gas Range, Microwave, Refrigerator, Washer/Dryer, Water Heater, Water Softener Owned
- Laundry features:Laundry Room, Main Level, Washer/Dryer
- Amenities:Bay Window(s), Ceiling Fan(s), Double Pane Windows, Screens, Vaulted Ceiling(s), Wood Frames
Parking
- Parking description:Attached, Garage, Garage Door Opener, Paved
New listings near 730 N Eifert Road
- New
 $295,000Active3 beds 1 baths1,211 sq. ft.
1506 Holt Road, Mason, MI 48854
MLS# 299574Listed by: RE/MAX REAL ESTATE PROFESSIONALS - New
 $324,900Active4 beds 2 baths1,452 sq. ft.
31 S Aurelius Road, Mason, MI 48854
MLS# 20261078616Listed by: KNE REALTY 360, INC
- Open Sun, 2 to 3:30pmNew
 $549,900Active4 beds 4 baths2,883 sq. ft.
1505 Stillman Road, Mason, MI 48854
MLS# 299476Listed by: COLDWELL BANKER PROFESSIONALS-E.L. - New
 $145,000Active2 beds 2 baths1,021 sq. ft.
512 Carom Circle, Mason, MI 48854
MLS# 20261077221Listed by: DOBI REAL ESTATE - New
 $94,900Active3 beds 2 baths1,485 sq. ft.
373 Crabapple Lane, Mason, MI 48854
MLS# 20261077847Listed by: CROWN REAL ESTATE GROUP - New
 $235,000Active4 beds 2 baths1,599 sq. ft.
349 Waldo Road, Mason, MI 48854
MLS# 299464Listed by: ACHIEVE REAL ESTATE LLC - Open Sun, 3 to 5pmNew
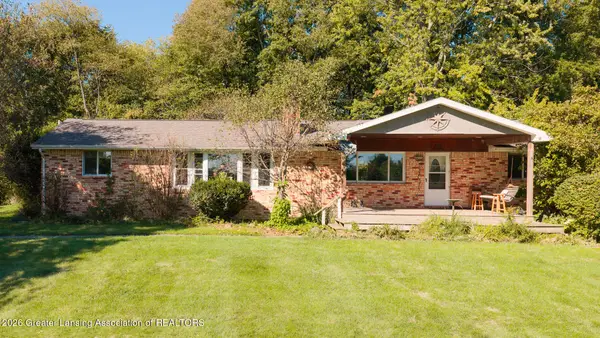 $399,900Active4 beds 2 baths1,768 sq. ft.
4410 Plains Road, Mason, MI 48854
MLS# 299445Listed by: DELONG AND CO. - New
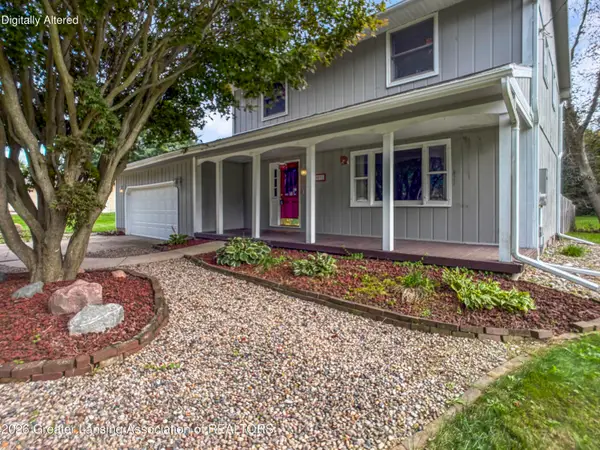 $305,000Active3 beds 2 baths1,688 sq. ft.
3591 Harper Road, Mason, MI 48854
MLS# 299446Listed by: CENTURY 21 AFFILIATED  $74,900Pending4.15 Acres
0 Hagadorn Road, Mason, MI 48854
MLS# 299435Listed by: RE/MAX REAL ESTATE PROFESSIONALS DEWITT


Protect your home and budget from life's surprises with an Assurant Home Warranty, backed by a partner that supports you through every step of homeownership. Explore Plans.
© 2023 - 2026 ERA Franchise Systems LLC. All rights reserved. ERA Franchise Systems LLC fully supports the principles of the Fair Housing Act and the Equal Opportunity Act. ERA, ERA Real Estate powered, and their respective logos are registered service marks of ERA Franchise Systems LLC. Each office is independently owned and operated.