
56512 Terra Vista Boulevard Unit: 19, Mattawan, MI 49071
Local realty services provided by:ERA Prime Real Estate Group
56512 Terra Vista Boulevard Unit: 19,Mattawan, MI 49071
- 3 Beds
- 3 Baths
- - sq. ft.
- Single family
- Sold
Listed by: brian d lewis
Office: berkshire hathaway homeservices mi
MLS#:66026035753
Source:MI_REALCOMP
Sorry, we are unable to map this address
Price summary
- Price:
- Monthly HOA dues:$225
About this home
Welcome to the highly desirable McGillen's Crossing community in Mattawan. Built by Powell Custom Homes, this ranch-style condominium offers complete main-floor living with a finished daylight lower level. The open floor plan features a spacious living room, kitchen with center island, granite countertops, stainless steel appliances, walk-in pantry, and dining area. The private primary suite includes a double vanity and walk-in shower. A second bedroom, full bath, and laundry complete the main level. The finished lower level offers a recreation room, third bedroom, third full bath, office of flex space, and abundant storage. Enjoy the Trex deck with a remote-controlled retractable awning and garden-level patio. Additional highlights include a whole-house generator, insulated oversized two-car garage, SimpliSafe security system, invisible pet fence wiring, and quality craftsmanship throughout.Conveniently located near the Mattawan village circle with restaurants, shopping, coffee shop, banking, dentist, daycare, compounding pharmacy, and a fitness center across the street....
Contact an agent
Home facts
- Year built:2017
- Subdivision & Development:MCGILLEN'S CROSSING
- Listing ID #:66026035753
- Added:53 day(s) ago
- Updated:September 06, 2026 at 07:06 AM
Rooms and interior
- Bedrooms:3
- Total bathrooms:3
- Full bathrooms:3
- Rooms Total:7
- Flooring:Carpet, Ceramic Tile
- Basement Description:Daylight, Finished, Sump Pump
Heating and cooling
- Cooling:Ceiling Fans, Central Air, ENERGY STAR Qualified A/C Equipment
- Heating:Forced Air, Natural Gas
Structure and exterior
- Roof:Asphalt
- Year built:2017
- Architectural Style:Ranch
- Construction Materials:Vinyl Siding
- Exterior Features:Deck, Patio, Porch
Utilities
- Water:Public
- Sewer:Public Sewer
Finances and disclosures
- Price:
- Tax amount:$7,151
Features and amenities
- Appliances:Built-In Electric Oven, Built-In Gas Oven, Dishwasher, Dryer, Microwave, Oven, Refrigerator, Washer
- Laundry features:Common Area
- Amenities:Programmable Thermostat, Vaulted Ceilings
Parking
- Parking description:Attached, Concrete, Garage Door Opener, Garage Faces Front
- Garage spaces:2

New listings near 56512 Terra Vista Boulevard Unit: 19
- New
 $610,000Active6 beds 2 baths2,744 sq. ft.
58505 Co Rd 657, Mattawan, MI 49071
MLS# 26047133Listed by: CHUCK JAQUA, REALTOR - New
 $799,000Active5 beds 5 baths4,238 sq. ft.
8569 Brighten Trail, Mattawan, MI 49071
MLS# 26047043Listed by: FIVE STAR REAL ESTATE - New
 $524,000Active3 beds 3 baths3,305 sq. ft.
47679 Woodfield Drive, Mattawan, MI 49071
MLS# 26046712Listed by: RE/MAX ADVANTAGE - New
 $249,000Active3 beds 2 baths1,634 sq. ft.
56672 S Main Street, Mattawan, MI 49071
MLS# 26046435Listed by: BERKSHIRE HATHAWAY HOMESERVICES MI - New
 $350,000Active4 beds 2 baths1,776 sq. ft.
23408 Co Rd 375, Mattawan, MI 49071
MLS# 26046095Listed by: FIVE STAR REAL ESTATE - New
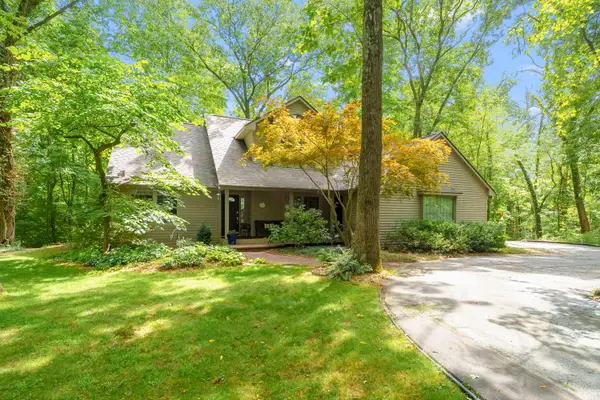 $770,000Active4 beds 4 baths3,332 sq. ft.
8575 S 2nd Street, Mattawan, MI 49071
MLS# 26045514Listed by: CHUCK JAQUA, REALTOR - New
 $100,000Active1.6 Acres
Lot 6 Airpark Lane, Mattawan, MI 49071
MLS# 26045177Listed by: RE/MAX ADVANTAGE - New
 $840,000Active4 beds 4 baths2,647 sq. ft.
3775 Nia Drive, Mattawan, MI 49071
MLS# 26045074Listed by: VALLANCE COMPANY 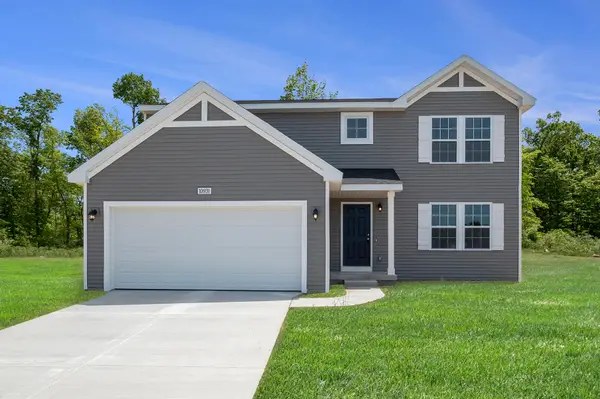 $384,900Active4 beds 3 baths2,062 sq. ft.
49006 Silver Oaks W, Mattawan, MI 49071
MLS# 26044838Listed by: ALLEN EDWIN REALTY $385,000Pending3 beds 3 baths2,650 sq. ft.
22864 Blackbird Avenue, Mattawan, MI 49071
MLS# 66026044794Listed by: JAQUA, REALTORS


Protect your home and budget from life's surprises with an Assurant Home Warranty, backed by a partner that supports you through every step of homeownership. Explore Plans.
© 2023 - 2026 ERA Franchise Systems LLC. All rights reserved. ERA Franchise Systems LLC fully supports the principles of the Fair Housing Act and the Equal Opportunity Act. ERA, ERA Real Estate powered, and their respective logos are registered service marks of ERA Franchise Systems LLC. Each office is independently owned and operated.