
22951 Riverside Drive, Mendon, MI 49072
Local realty services provided by:ERA Prime Real Estate Group
22951 Riverside Drive,Mendon, MI 49072
$279,900
- 2 Beds
- 2 Baths
- 2,200 sq. ft.
- Single family
- Pending
Listed by: bev e wrubel
Office: five star real estate
MLS#:66026017937
Source:MI_REALCOMP
Price summary
- Price:$279,900
- Price per sq. ft.:$127.23
About this home
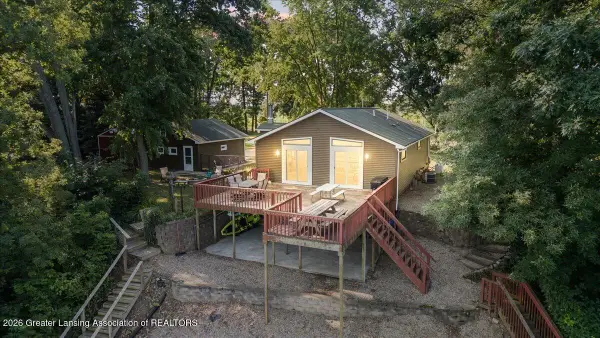
150 ft. of water frontage .Lot has in ground sprinklers and ample space for off road guest parking. The three car garage with opener provides storage for cars, boat and water toys. There is a storage shed conveniently located near the shore. The home is vinyl sided and serviced by electricity and natural gas. The Genarac back up generator is ready to provide power when needed. The attic fan will bring in fresh air as desired while the central air conditioning will cool the home. The upper level has 2 large bedrooms one with a balcony that offers a view of the river. The upper bathroom has a jetted tub and a double sink vanity. The main level has an open floor plan . There is a pantry area off the kitchen. Stove , microwave refrigerator, included in sale. Pantry area off the kitchen. Two sets of sliders provide views and access to the water. Skylights offer natural light in the living room area. Home is ready for new owners to enjoy.
Contact an agent
Home facts
- Year built:1981
- Subdivision & Development:RIVERVIEW SHORES SUBDIVISION SEC 6 R10W
- Listing ID #:66026017937
- Added:95 day(s) ago
- Updated:August 16, 2026 at 08:50 AM
Rooms and interior
- Bedrooms:2
- Total bathrooms:2
- Full bathrooms:2
- Rooms Total:10
- Flooring:Carpet, Laminate
- Kitchen Description:Pantry
- Living area:2,200 sq. ft.
Heating and cooling
- Cooling:Ceiling Fans, Central Air
- Heating:Forced Air, Natural Gas
Structure and exterior
- Roof:Asphalt, Shingle
- Year built:1981
- Building area:2,200 sq. ft.
- Lot area:0.53 Acres
- Lot Features:Landscaped Ground Cover, Sprinklers, Terraced Yard
- Architectural Style:Traditional
- Construction Materials:Vinyl Siding
- Exterior Features:Balcony, Garden, Patio
- Foundation Description:Slab
Utilities
- Water:Well
- Sewer:Septic Tank
Finances and disclosures
- Price:$279,900
- Price per sq. ft.:$127.23
- Tax amount:$2,671
Features and amenities
- Appliances:Microwave, Oven, Range, Refrigerator
- Laundry features:Laundry Room, Main Level, Washer Hookup
- Amenities:Pantry, Window Treatments
Parking
- Parking description:Asphalt, Attached, Garage Door Opener, Garage Faces Front, Paved
- Garage spaces:3

New listings near 22951 Riverside Drive
 $359,900Active3 beds 3 baths2,430 sq. ft.
24460 Prairie Corners Road, Mendon, MI 49072
MLS# 298085Listed by: KELLER WILLIAMS REALTY LANSING $269,000Active3 beds 2 baths1,670 sq. ft.
246 S Nottawa Street, Mendon, MI 49072
MLS# 26038293Listed by: CENTURY 21 AFFILIATED $249,500Pending3 beds 2 baths1,658 sq. ft.
54577 Silver Street, Mendon, MI 49072
MLS# 26038041Listed by: FIVE STAR REAL ESTATE $675,000Active4 beds 3 baths4,960 sq. ft.
27797 M-60, Mendon, MI 49072
MLS# 68026036937Listed by: RE/MAX ELITE GROUP $159,900Pending3 beds 1 baths1,712 sq. ft.
315 East Street, Mendon, MI 49072
MLS# 65026029667Listed by: MARTELL REALTY INC. $400,000Active20.18 Acres
VL S Locust Street, Mendon, MI 49072
MLS# 26027554Listed by: BHG CONNECTIONS-LAWTON $415,000Active5 beds 2 baths2,312 sq. ft.
55686 Parkville Road, Mendon, MI 49072
MLS# 62026027337Listed by: REAL BROKER LLC $255,000Active4 beds 2 baths2,268 sq. ft.
55530 Bucknell Lane, Mendon, MI 49072
MLS# 66026015316Listed by: FIVE STAR REAL ESTATE $195,000Active3 beds 1 baths2,000 sq. ft.
235 N Nottawa Street, Mendon, MI 49072
MLS# 68026001192Listed by: FIVE STAR REAL ESTATE


Protect your home and budget from life's surprises with an Assurant Home Warranty, backed by a partner that supports you through every step of homeownership. Explore Plans.
© 2023 - 2026 ERA Franchise Systems LLC. All rights reserved. ERA Franchise Systems LLC fully supports the principles of the Fair Housing Act and the Equal Opportunity Act. ERA, ERA Real Estate powered, and their respective logos are registered service marks of ERA Franchise Systems LLC. Each office is independently owned and operated.