
2265 Equestrian Trail Drive, Metamora, MI 48455
Local realty services provided by:ERA Prime Real Estate Group
2265 Equestrian Trail Drive,Metamora, MI 48455
$575,000
- 3 Beds
- 3 Baths
- 2,203 sq. ft.
- Single family
- Active
Listed by: david nash
Office: grander realty llc.
MLS#:20261037360
Source:MI_REALCOMP
Price summary
- Price:$575,000
- Price per sq. ft.:$261.01
- Monthly HOA dues:$25
About this home
Complete Summer 2026!! Nestled in the quiet, serene Carriage Hill subdivision of lovely Metamora, your new home is waiting for you! Just a 5-minute walk away, you can enjoy dock access to Russell Lake where you can take your paddle boat or rowboat out for year-long recreation, including winter ice fishing. Your new, all brick home features a walkout basement and large windows that invite plenty of natural light, as well as gorgeous granite and quartz countertops, Kraftmaid slow-close cabinets, walk-in pantry, tile shower with seating, office space, sturdy Triversa Congoleum vinyl plank flooring, natural gas heating, generator prep, and so much more! Imlay City Schools.
Contact an agent
Home facts
- Year built:2026
- Subdivision & Development:CARRIAGE HILL ESTATES
- Listing ID #:20261037360
- Added:106 day(s) ago
- Updated:September 06, 2026 at 10:02 AM
Rooms and interior
- Bedrooms:3
- Total bathrooms:3
- Full bathrooms:2
- Half bathrooms:1
- Rooms Total:4
- Basement Description:Unfinished, Walk-Out Access
- Living area:2,203 sq. ft.
Heating and cooling
- Cooling:Central Air
- Heating:Forced Air, Natural Gas
Structure and exterior
- Roof:Asphalt
- Year built:2026
- Building area:2,203 sq. ft.
- Lot area:1.18 Acres
- Architectural Style:Ranch
- Construction Materials:Brick
- Exterior Features:Porch
- Foundation Description:Basement, Poured
- Levels:One
Utilities
- Water:Well
- Sewer:Septic Tank
Finances and disclosures
- Price:$575,000
- Price per sq. ft.:$261.01
- Tax amount:$526
Features and amenities
- Laundry features:Gas Dryer Hookup, Washer Hookup
- Amenities:Programmable Thermostat
Parking
- Parking description:Attached, Two Car Garage
- Garage spaces:2

New listings near 2265 Equestrian Trail Drive
- New
 $819,900Active3 beds 3 baths3,521 sq. ft.
4100 Waterland W Drive, Metamora, MI 48455
MLS# 20261071341Listed by: COLDWELL BANKER PROFESSIONALS - New
 $720,000Active3 beds 3 baths2,500 sq. ft.
4095 Metamora Ridge, Metamora, MI 48455
MLS# 20261071294Listed by: SHOWTIME REALTY - New
 $499,900Active3 beds 2 baths1,722 sq. ft.
3195 Emery Lane, Metamora, MI 48455
MLS# 20261065930Listed by: REALTY EXECUTIVES MAIN ST LLC - New
 $425,000Active3 beds 2 baths1,793 sq. ft.
1600 E Dryden Road, Metamora, MI 48455
MLS# 20261069299Listed by: COVENTRY REALTY LLC - New
 $280,000Active3 beds 1 baths3,000 sq. ft.
3310 SE Baldwin Road N, Metamora, MI 48455
MLS# 20261068756Listed by: SIGNATURE SOTHEBY'S INTERNATIONAL REALTY BHAM - New
 $675,000Active5 beds 4 baths4,400 sq. ft.
5263 Diehl Road, Metamora, MI 48455
MLS# 20261068349Listed by: KELLER WILLIAMS PAINT CREEK 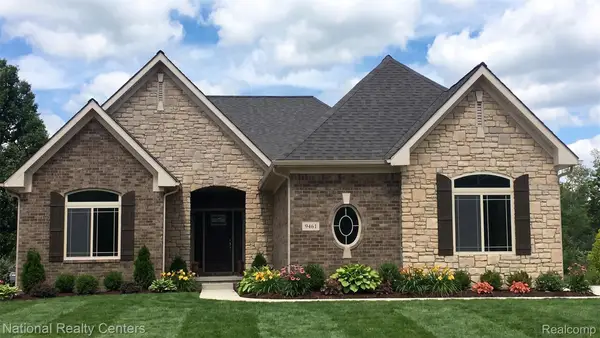 $599,900Active3 beds 3 baths2,286 sq. ft.
00018 Steeplechase Drive, Metamora, MI 48455
MLS# 20261067274Listed by: NATIONAL REALTY CENTERS, INC $650,000Pending3 beds 4 baths4,020 sq. ft.
707 W Sutton Road, Metamora, MI 48455
MLS# 20261057456Listed by: EXP REALTY MAIN $1,000,000Active4 beds 5 baths6,855 sq. ft.
2401 E Brocker RD, Metamora, MI 48455
MLS# 58050218810Listed by: KW PLATINUM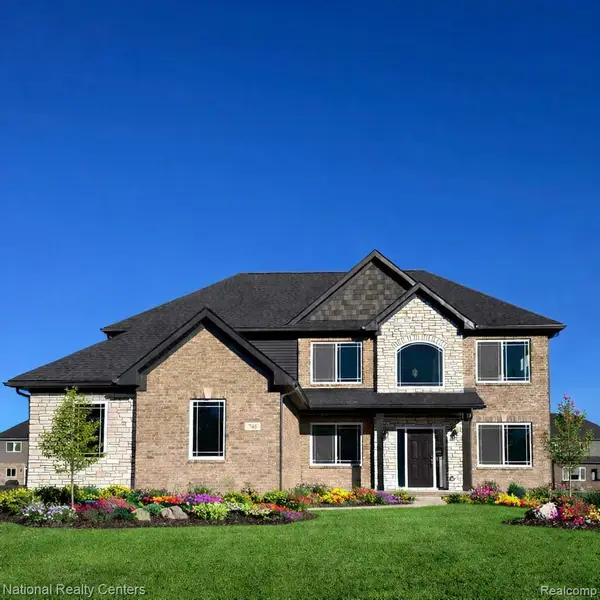 $624,900Active4 beds 3 baths2,864 sq. ft.
0025 Medford Hill Drive, Metamora, MI 48455
MLS# 20261065087Listed by: NATIONAL REALTY CENTERS, INC


Protect your home and budget from life's surprises with an Assurant Home Warranty, backed by a partner that supports you through every step of homeownership. Explore Plans.
© 2023 - 2026 ERA Franchise Systems LLC. All rights reserved. ERA Franchise Systems LLC fully supports the principles of the Fair Housing Act and the Equal Opportunity Act. ERA, ERA Real Estate powered, and their respective logos are registered service marks of ERA Franchise Systems LLC. Each office is independently owned and operated.