
3772 Woodland DR, Metamora, MI 48455
Local realty services provided by:ERA Prime Real Estate Group
3772 Woodland DR,Metamora, MI 48455
$699,900
- 3 Beds
- 3 Baths
- 3,145 sq. ft.
- Single family
- Pending
Listed by: lori mequio
Office: berkshire hathaway homeservices kee realty
MLS#:58050224968
Source:MI_REALCOMP
Price summary
- Price:$699,900
- Price per sq. ft.:$222.54
- Monthly HOA dues:$9.17
About this home
Enjoy lakefront living at its finest in this beautifully updated ranch, where every room offers a view of beautiful Lake Lapeer! Featuring 3 bedrooms, 2 full baths, and 1 half bath, this inviting home blends modern updates with warm, cozy charm. The updated kitchen and convenient first-floor laundry add everyday ease, while the spacious primary suite offers a walk-in closet and private en-suite bath. A charming bonus room, finished in beautiful knotty pine, provides the perfect spot to relax and take in the peaceful lake views, with direct access to the upper deck. Just steps away, the lower-level brick paver patio and built-in raised fire pit create the perfect setting for entertaining or enjoying serene evenings by the water. This home also offers lots of storage space including a large cedar closet. The furnace, a/c and generator are newer. Appliances stay. Immediate occupancy. Enjoy beautiful lake views and comfortable living in this inviting home!
Contact an agent
Home facts
- Year built:1988
- Subdivision & Development:LAKE LAPEER ESTATES 4
- Listing ID #:58050224968
- Added:2 day(s) ago
- Updated:October 23, 2026 at 08:03 PM
Rooms and interior
- Bedrooms:3
- Total bathrooms:3
- Full bathrooms:2
- Half bathrooms:1
- Rooms Total:9
- Flooring:Ceramic Tile, Hardwood
- Kitchen Description:Eat-in Kitchen
- Basement Description:Concrete, Daylight, Finished, Walk-Out Access
- Living area:3,145 sq. ft.
Heating and cooling
- Cooling:Attic Fan, Ceiling Fans, Central Air
- Heating:Forced Air, Natural Gas
Structure and exterior
- Year built:1988
- Building area:3,145 sq. ft.
- Lot area:0.5 Acres
- Lot Features:Sprinklers
- Architectural Style:Ranch
- Construction Materials:Vinyl Siding
- Exterior Features:Balcony, Deck, Patio, Porch
- Foundation Description:Basement
- Levels:One
Utilities
- Water:Well
- Sewer:Septic Tank
Finances and disclosures
- Price:$699,900
- Price per sq. ft.:$222.54
- Tax amount:$4,736
Features and amenities
- Appliances:Dishwasher, Dryer, Humidifier, Microwave, Oven, Range, Refrigerator, Washer, Water Softener Owned
- Amenities:Cathedral Ceilings, Walk-in Closets
Parking
- Parking description:Attached, Electricity In Garage, Garage, Garage Door Opener, Side Entrance, Two and Half Car Garage
- Garage spaces:2.5

New listings near 3772 Woodland DR
- New
 $1,390,000Active5 beds 3 baths3,856 sq. ft.
4350 Hosner Road, Metamora, MI 48455
MLS# 20261079625Listed by: COVENTRY REALTY LLC - New
 $2,100,000Active5 beds 4 baths4,200 sq. ft.
3815 Cramton RD, Metamora, MI 48455
MLS# 20261083450Listed by: NORTH BLOOMFIELD PROPERTIES - New
 $489,900Active3 beds 3 baths4,150 sq. ft.
3485 Metamora RD, Metamora, MI 48455
MLS# 20261083653Listed by: KELLER WILLIAMS PREMIER - New
 $399,999Active6.5 Acres
3825 Lake Lapeer DR, Metamora, MI 48455
MLS# 58050224780Listed by: REALTY EXECUTIVES HOME TOWNE ROMEO - New
 $519,900Active5 beds 3 baths2,900 sq. ft.
2405 Deer Creek TRL, Metamora, MI 48455
MLS# 61050224999Listed by: BOMIC REAL ESTATE  $629,900Active4 beds 2 baths2,841 sq. ft.
4101 Hunters Creek RD, Metamora, MI 48455
MLS# 58050224652Listed by: TOWN & COUNTRY REALTY-LEXINGTON $305,900Pending3 beds 2 baths1,554 sq. ft.
3663 Pine Creek Road, Metamora, MI 48455
MLS# 20261050780Listed by: THE BROKAW GROUP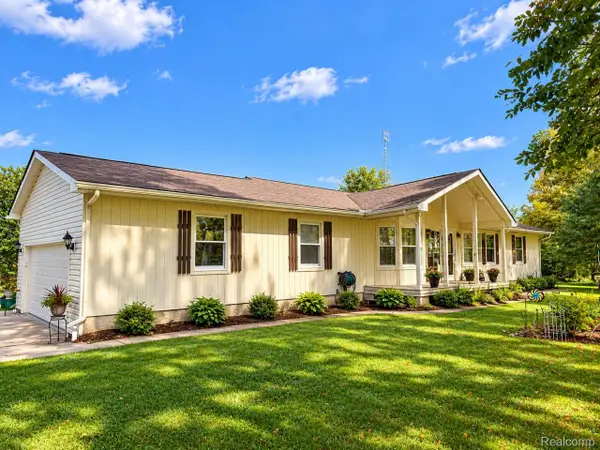 $399,900Active3 beds 4 baths3,600 sq. ft.
3090 Pratt Road, Metamora, MI 48455
MLS# 20261080575Listed by: REALTY EXECUTIVES MAIN ST LLC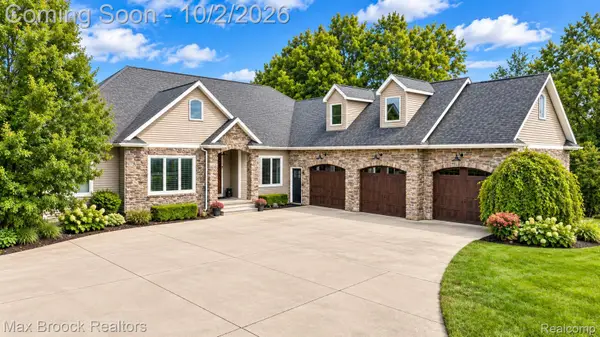 $799,900Active5 beds 5 baths4,992 sq. ft.
3937 Helens Gate Street, Metamora, MI 48455
MLS# 20261079097Listed by: MAX BROOCK, REALTORS-BIRMINGHAM


Protect your home and budget from life's surprises with an Assurant Home Warranty, backed by a partner that supports you through every step of homeownership. Explore Plans.
© 2023 - 2026 ERA Franchise Systems LLC. All rights reserved. ERA Franchise Systems LLC fully supports the principles of the Fair Housing Act and the Equal Opportunity Act. ERA, ERA Real Estate powered, and their respective logos are registered service marks of ERA Franchise Systems LLC. Each office is independently owned and operated.