
3090 Pratt Road, Metamora, MI 48455
Local realty services provided by:ERA Prime Real Estate Group
3090 Pratt Road,Metamora, MI 48455
$399,900
- 3 Beds
- 4 Baths
- 3,600 sq. ft.
- Single family
- Active
Listed by: paul coulter
Office: realty executives main st llc.
MLS#:20261080575
Source:MI_REALCOMP
Price summary
- Price:$399,900
- Price per sq. ft.:$111.08
About this home
She sits high on top of a hill with 3.86 acres, overlooking a 5 acre pond that it shares with 5 neighbors. 1800 ft.² 3 bedrooms 2.5 full bathrooms on the 1st floor. Full finished walkout basement with 1 full bathroom down. 20 KW standby generator, complete kitchen renovation in 2020. 30 x 40 insulated heated & air-conditioned pole barn. All equipment in the barn has already been sold, only the furnace and air conditioner will remain. All household appliances are intended to remain with the home. Seller says the hot tub needs to be repaired or replaced but is not working.
Contact an agent
Home facts
- Year built:1989
- Listing ID #:20261080575
- Added:1 day(s) ago
- Updated:October 08, 2026 at 10:04 AM
Rooms and interior
- Bedrooms:3
- Total bathrooms:4
- Full bathrooms:3
- Half bathrooms:1
- Rooms Total:8
- Basement Description:Bath Stubbed, Finished, Full, Walk-Out Access
- Living area:3,600 sq. ft.
Heating and cooling
- Cooling:Central Air
- Heating:Forced Air, Natural Gas
Structure and exterior
- Roof:Asphalt
- Year built:1989
- Building area:3,600 sq. ft.
- Lot area:3.86 Acres
- Lot Features:Corner Lot, Hilly Ravine, Water View
- Architectural Style:Ranch
- Construction Materials:Aluminum Siding
- Exterior Features:Patio, Porch, Spa/Hot-tub, Terrace
- Foundation Description:Basement, Block
- Levels:One
Utilities
- Water:Well
- Sewer:Septic Tank
Finances and disclosures
- Price:$399,900
- Price per sq. ft.:$111.08
Features and amenities
- Appliances:Built-In Gas Oven, Convection Oven, Dishwasher, Dryer, Free Standing Refrigerator, Gas Cooktop, Humidifier, Microwave, Washer, Water Softener Owned
- Laundry features:Electric Dryer Hookup, Gas Dryer Hookup, Laundry Room, Washer Hookup
- Amenities:High Speed Internet
Parking
- Parking description:Attached, Garage Door Opener, Side Entrance, Two Car Garage, Workshop in Garage
- Garage spaces:2

New listings near 3090 Pratt Road
- New
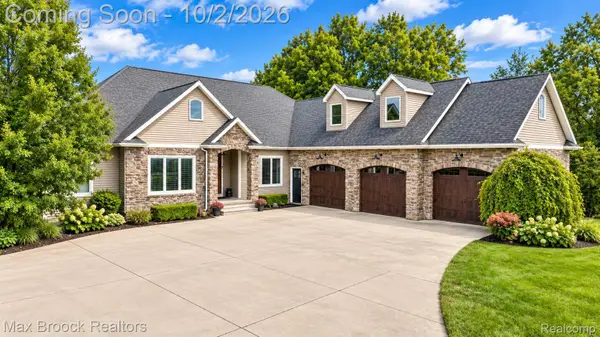 $799,900Active5 beds 5 baths4,992 sq. ft.
3937 Helens Gate Street, Metamora, MI 48455
MLS# 20261079097Listed by: MAX BROOCK, REALTORS-BIRMINGHAM - Open Fri, 5 to 7pmNew
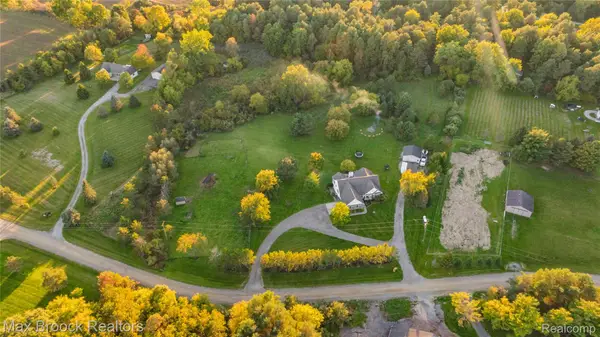 $575,000Active4 beds 2 baths3,218 sq. ft.
3054 Emery Lane, Metamora, MI 48455
MLS# 20261078754Listed by: MAX BROOCK REALTORS 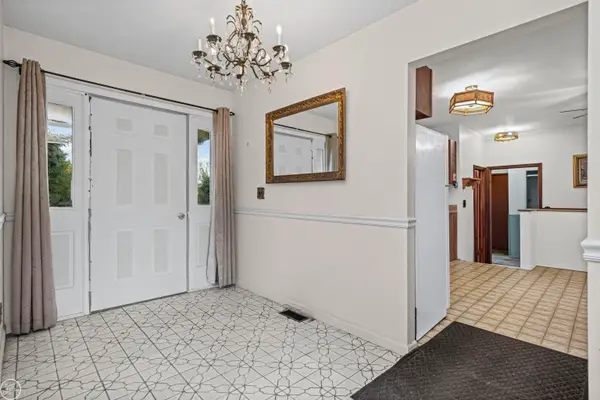 $474,900Active4 beds 3 baths2,460 sq. ft.
238 Parkwood DR, Metamora, MI 48455
MLS# 58050223014Listed by: REAL ESTATE ONE INC -SCS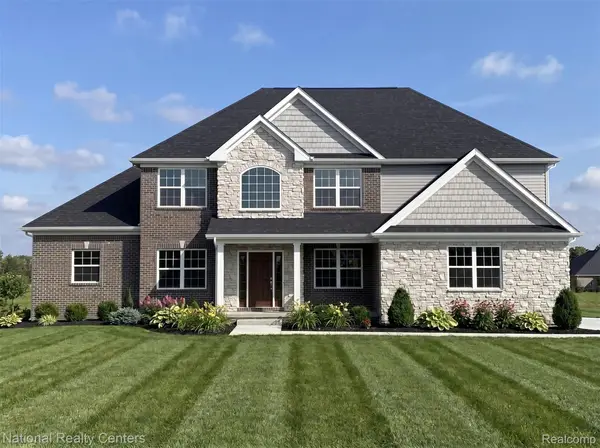 $659,900Active5 beds 3 baths3,146 sq. ft.
021 Medford Hill Drive, Metamora, MI 48455
MLS# 20261077795Listed by: NATIONAL REALTY CENTERS, INC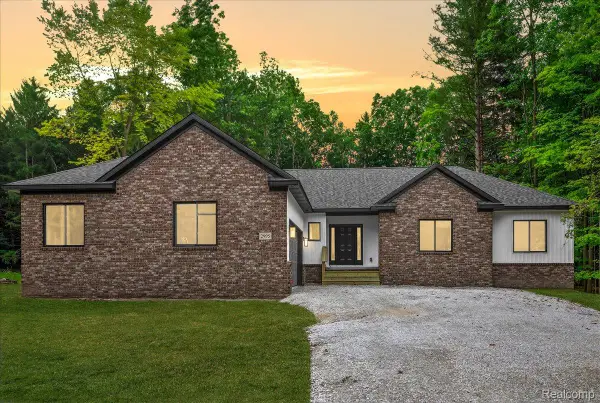 $550,000Active3 beds 3 baths1,800 sq. ft.
3133 Farmbrook Lane, Metamora, MI 48455
MLS# 20261077619Listed by: EXP REALTY ROCHESTER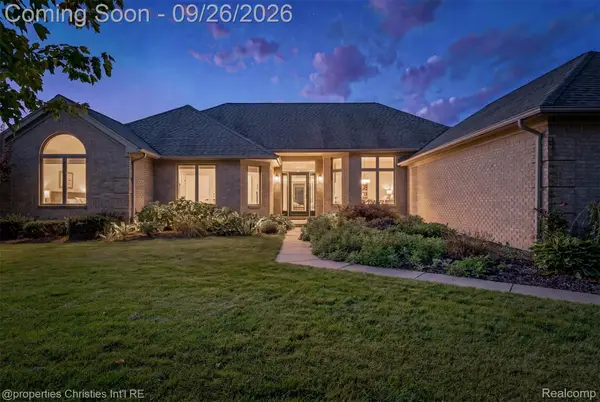 $675,000Active5 beds 4 baths4,600 sq. ft.
1297 Invitational Drive, Metamora, MI 48455
MLS# 20261075402Listed by: @PROPERTIES CHRISTIE'S INT'L R.E. BIRMINGHAM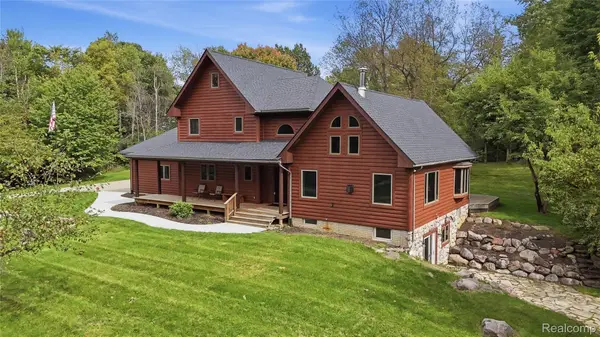 $699,900Pending4 beds 4 baths3,507 sq. ft.
4443 Lanney Lane, Metamora, MI 48455
MLS# 20261075897Listed by: LEGACY REALTY PROFESSIONALS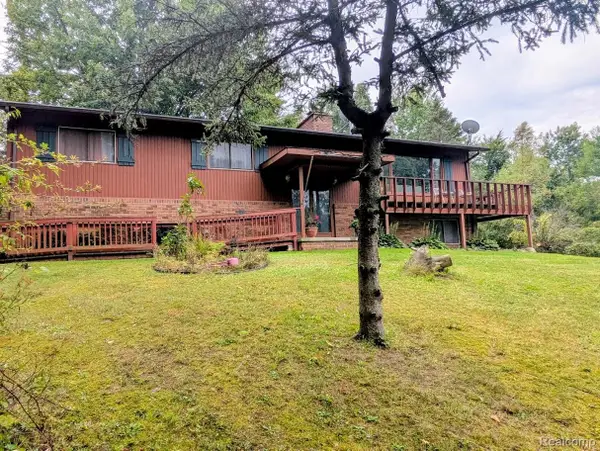 $385,000Active3 beds 2 baths3,410 sq. ft.
4050 Hunters Creek Road, Metamora, MI 48455
MLS# 20261075731Listed by: BERKSHIRE HATHAWAY HOMESERVICES KEE REALTY OXFORD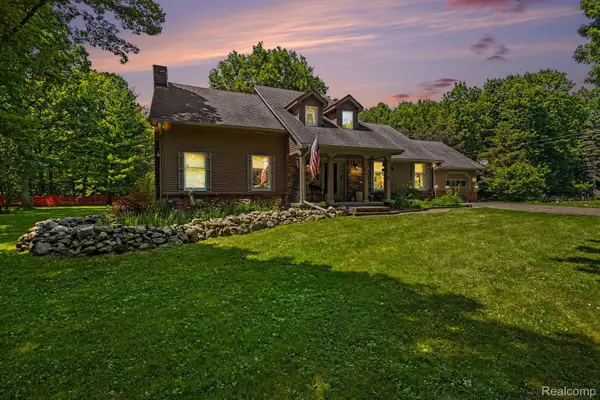 $599,999Active4 beds 3 baths3,925 sq. ft.
3284 Pratt Road, Metamora, MI 48455
MLS# 20261073519Listed by: CENTURY 21 SIGNATURE REALTY


Protect your home and budget from life's surprises with an Assurant Home Warranty, backed by a partner that supports you through every step of homeownership. Explore Plans.
© 2023 - 2026 ERA Franchise Systems LLC. All rights reserved. ERA Franchise Systems LLC fully supports the principles of the Fair Housing Act and the Equal Opportunity Act. ERA, ERA Real Estate powered, and their respective logos are registered service marks of ERA Franchise Systems LLC. Each office is independently owned and operated.