
0025 Medford Hill Drive, Metamora, MI 48455
Local realty services provided by:ERA Prime Real Estate Group
0025 Medford Hill Drive,Metamora, MI 48455
$624,900
- 4 Beds
- 3 Baths
- 2,864 sq. ft.
- Single family
- Active
Listed by: terri thiede
Office: national realty centers, inc
MLS#:20261065087
Source:MI_REALCOMP
Price summary
- Price:$624,900
- Price per sq. ft.:$218.19
- Monthly HOA dues:$50
About this home
Award Winning D.R Horton just ground on your dream home in Steeplechase a spectacular luxury residential community in the beautiful countryside of Metamora Township! Providing a Setting of sophisticated country elegance for the construction of your dream home just 22 miles north of Auburn Hills. Steeplechase is located in the legendary Metamora Hunt area and 1 mile south of the Village of Metamora and its Historic White Horse Inn. 1 acre home sites are available with an extraordinary 295-acre environment of hills and valleys filled with mature hardwood and evergreen trees, deer, fox, wild turkey and pheasant.
Welcome to your future dream home! This 4-bedroom, 2.5 bath home offers 2864 sq. ft of elegant living space on a gorgeous acre-plus wooded lot-the perfect blend of privacy, nature and luxury. Every detail is crafted with quality and care. The open layout features a spacious great room, formal dining room, cozy living room and a versatile flex room ideal for home office or playroom. The heart of the home is chef's kitchen with a breakfast buffet, walk in pantry, and seamless flow through the main living spaces-perfect for entertaining and everyday comfort. A mudroom keeps things organized, while the second-floor laundry adds convenience. Upstairs enjoy a generous primary suite and 3 spacious size bedrooms all with walk in closets. The basement with 8'6" ceilings offers even more potential from a home gym to a theater or game room. This home includes new builder and manufacturer warranties ensuring peace of mind and long-term value. Don't miss this opportunity to personalize your dream home in Steeplechase in Metamora-a community know for beauty, space and serene surroundings.
Please drive though the community and see how breath taking it is:) all photos from Rockford Model in Independence Township and include upgrades:) this listing is for lot 25. Build time is approximately 6 months!...
Contact an agent
Home facts
- Year built:2026
- Subdivision & Development:STEEPLECHASE SITE CONDO PLAN
- Listing ID #:20261065087
- Added:49 day(s) ago
- Updated:October 05, 2026 at 10:03 AM
Rooms and interior
- Bedrooms:4
- Total bathrooms:3
- Full bathrooms:2
- Half bathrooms:1
- Rooms Total:11
- Basement Description:Bath Stubbed, Full, Unfinished
- Living area:2,864 sq. ft.
Heating and cooling
- Cooling:Central Air
- Heating:ENERGY STAR/ACCA RSI Qualified Installation, Forced Air, Natural Gas
Structure and exterior
- Roof:Asphalt, ENERGY STAR Shingles
- Year built:2026
- Building area:2,864 sq. ft.
- Lot area:1.07 Acres
- Lot Features:Wooded
- Architectural Style:Colonial
- Construction Materials:Brick, Stone
- Exterior Features:Covered, Lighting
- Foundation Description:Basement, Drainage System, Poured, Sealed Foundation, Sump Pump
- Levels:Two
Utilities
- Water:Well
- Sewer:Septic Tank
Finances and disclosures
- Price:$624,900
- Price per sq. ft.:$218.19
- Tax amount:$2,000
Features and amenities
- Appliances:Dishwasher, Disposal, ENERGY STAR Qualified Dishwasher, Exhaust Fan, Free Standing Electric Range, Microwave, Plumbed For Ice Maker, Self Cleaning Oven, Stainless Steel Appliances, Vented Exhaust Fan
- Laundry features:Gas Dryer Hookup
- Amenities:Entrance Foyer, High Speed Internet, Programmable Thermostat
Parking
- Parking description:Attached, Driveway, Electricity In Garage, Garage Faces Side, Side Entrance, Three Car Garage
- Garage spaces:3

New listings near 0025 Medford Hill Drive
- New
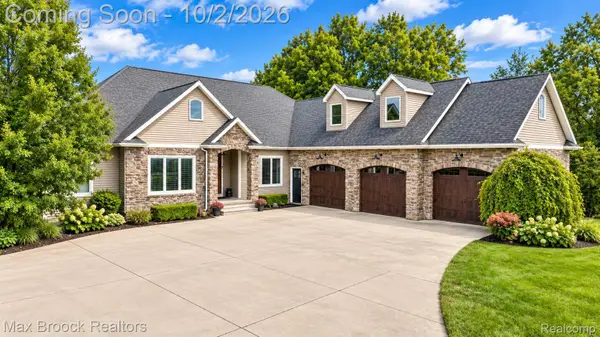 $799,900Active5 beds 5 baths4,992 sq. ft.
3937 Helens Gate Street, Metamora, MI 48455
MLS# 20261079097Listed by: MAX BROOCK, REALTORS-BIRMINGHAM - New
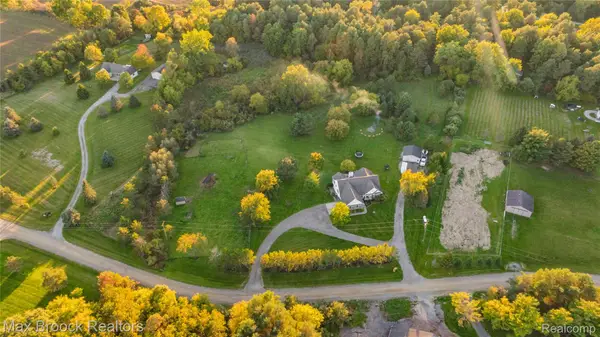 $575,000Active4 beds 2 baths3,218 sq. ft.
3054 Emery Lane, Metamora, MI 48455
MLS# 20261078754Listed by: MAX BROOCK REALTORS - New
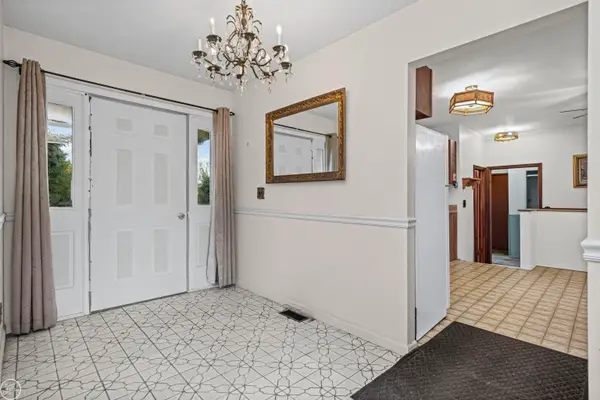 $474,900Active4 beds 3 baths2,460 sq. ft.
238 Parkwood DR, Metamora, MI 48455
MLS# 58050223014Listed by: REAL ESTATE ONE INC -SCS - New
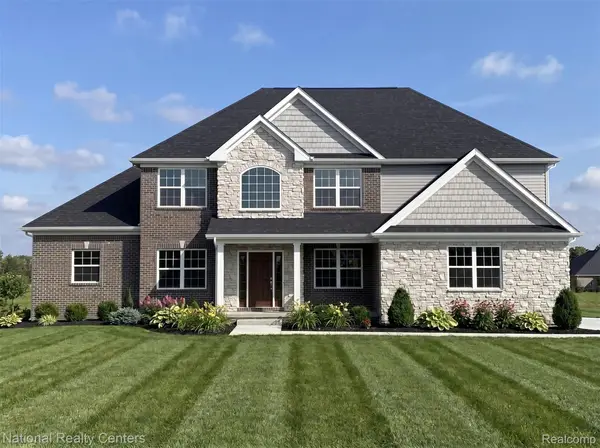 $659,900Active5 beds 3 baths3,146 sq. ft.
021 Medford Hill Drive, Metamora, MI 48455
MLS# 20261077795Listed by: NATIONAL REALTY CENTERS, INC - New
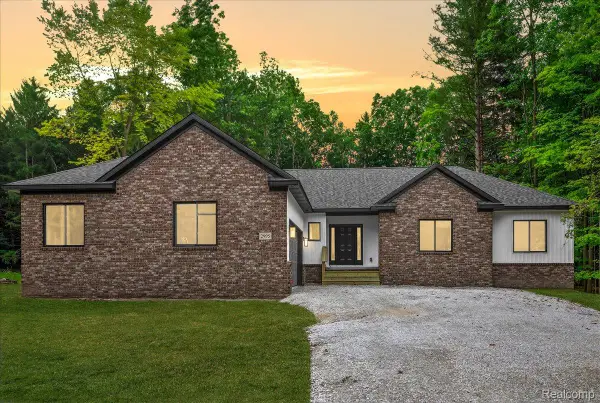 $550,000Active3 beds 3 baths1,800 sq. ft.
3133 Farmbrook Lane, Metamora, MI 48455
MLS# 20261077619Listed by: EXP REALTY ROCHESTER - New
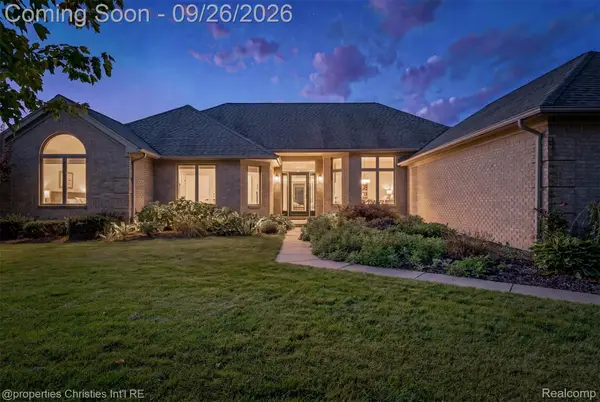 $675,000Active5 beds 4 baths4,600 sq. ft.
1297 Invitational Drive, Metamora, MI 48455
MLS# 20261075402Listed by: @PROPERTIES CHRISTIE'S INT'L R.E. BIRMINGHAM 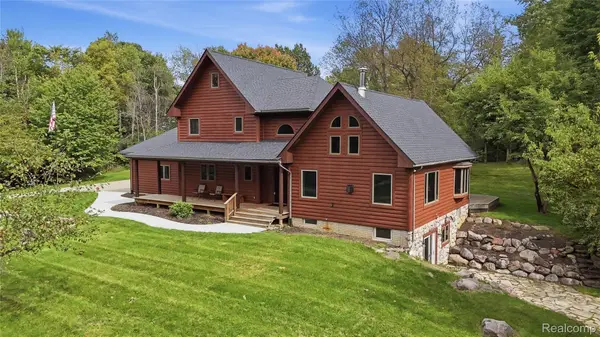 $699,900Pending4 beds 4 baths3,507 sq. ft.
4443 Lanney Lane, Metamora, MI 48455
MLS# 20261075897Listed by: LEGACY REALTY PROFESSIONALS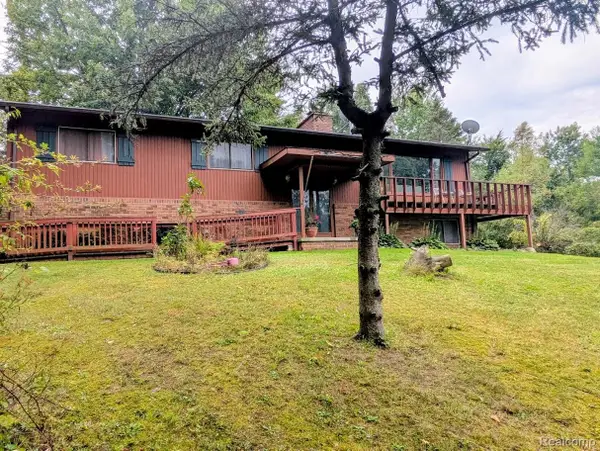 $385,000Active3 beds 2 baths3,410 sq. ft.
4050 Hunters Creek Road, Metamora, MI 48455
MLS# 20261075731Listed by: BERKSHIRE HATHAWAY HOMESERVICES KEE REALTY OXFORD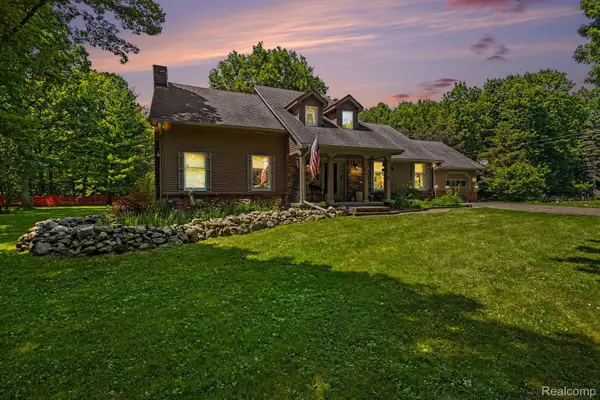 $599,999Active4 beds 3 baths3,925 sq. ft.
3284 Pratt Road, Metamora, MI 48455
MLS# 20261073519Listed by: CENTURY 21 SIGNATURE REALTY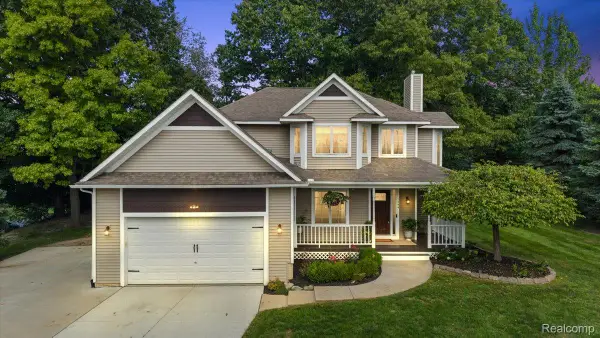 $514,000Active3 beds 3 baths3,600 sq. ft.
1444 Pebble Creek, Metamora, MI 48455
MLS# 20261072281Listed by: EXP REALTY MAIN


Protect your home and budget from life's surprises with an Assurant Home Warranty, backed by a partner that supports you through every step of homeownership. Explore Plans.
© 2023 - 2026 ERA Franchise Systems LLC. All rights reserved. ERA Franchise Systems LLC fully supports the principles of the Fair Housing Act and the Equal Opportunity Act. ERA, ERA Real Estate powered, and their respective logos are registered service marks of ERA Franchise Systems LLC. Each office is independently owned and operated.