
2855 Farmers Creek Road, Metamora, MI 48455
Local realty services provided by:ERA Prime Real Estate Group
2855 Farmers Creek Road,Metamora, MI 48455
- 3 Beds
- 3 Baths
- - sq. ft.
- Single family
- Sold
Listed by: jeanne mccorkle
Office: exit realty group
MLS#:20261053718
Source:MI_REALCOMP
Sorry, we are unable to map this address
Price summary
- Price:
- Monthly HOA dues:$50
About this home
Enjoy exceptional lakefront living on beautiful Lake Metamora with breathtaking water views and a peaceful setting. This stunning home offers the perfect blend of comfort, style, and outdoor living.
Featuring three spacious bedrooms and three full bathrooms, this well-maintained home provides plenty of space for family and guests. The beautifully updated kitchen is designed for both everyday living and entertaining, showcasing elegant Corian countertops, ample cabinetry, and generous workspace.
Relax in the inviting three-season room, where you can take in the scenic lake views. Large sliding glass doors open to an expansive deck, creating a seamless transition between indoor and outdoor living—perfect for entertaining, dining, or simply enjoying the tranquil waterfront.
The finished walkout basement offers even more living space with a huge family room, a full bathroom, and direct access to the backyard and lake, making it an ideal area for gatherings, recreation, or overnight guests.
Whether you're looking for a year-round residence or a weekend retreat, this exceptional Lake Metamora waterfront property offers beautiful views, spacious living areas, and the relaxing lifestyle you've been dreaming of....
Contact an agent
Home facts
- Year built:1950
- Listing ID #:20261053718
- Added:54 day(s) ago
- Updated:September 06, 2026 at 07:06 AM
Rooms and interior
- Bedrooms:3
- Total bathrooms:3
- Full bathrooms:3
- Rooms Total:8
- Basement Description:Finished
Heating and cooling
- Cooling:Wall Units
- Heating:Baseboard, Natural Gas
Structure and exterior
- Year built:1950
- Architectural Style:Cape Cod
- Construction Materials:Vinyl Siding
- Exterior Features:Deck, Enclosed, Porch
- Foundation Description:Basement, Block
- Levels:Two
Utilities
- Water:Well
- Sewer:Septic Tank
Finances and disclosures
- Price:
- Tax amount:$2,926
Features and amenities
- Appliances:Dryer, Free Standing Electric Range, Free Standing Refrigerator, Washer
Parking
- Parking description:Attached, Two Car Garage
- Garage spaces:2

New listings near 2855 Farmers Creek Road
- New
 $819,900Active3 beds 3 baths3,521 sq. ft.
4100 Waterland W Drive, Metamora, MI 48455
MLS# 20261071341Listed by: COLDWELL BANKER PROFESSIONALS - New
 $720,000Active3 beds 3 baths2,500 sq. ft.
4095 Metamora Ridge, Metamora, MI 48455
MLS# 20261071294Listed by: SHOWTIME REALTY - New
 $499,900Active3 beds 2 baths1,722 sq. ft.
3195 Emery Lane, Metamora, MI 48455
MLS# 20261065930Listed by: REALTY EXECUTIVES MAIN ST LLC - New
 $425,000Active3 beds 2 baths1,793 sq. ft.
1600 E Dryden Road, Metamora, MI 48455
MLS# 20261069299Listed by: COVENTRY REALTY LLC - New
 $280,000Active3 beds 1 baths3,000 sq. ft.
3310 SE Baldwin Road N, Metamora, MI 48455
MLS# 20261068756Listed by: SIGNATURE SOTHEBY'S INTERNATIONAL REALTY BHAM - New
 $675,000Active5 beds 4 baths4,400 sq. ft.
5263 Diehl Road, Metamora, MI 48455
MLS# 20261068349Listed by: KELLER WILLIAMS PAINT CREEK 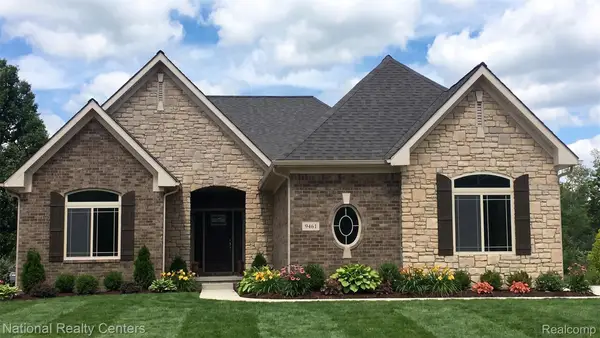 $599,900Active3 beds 3 baths2,286 sq. ft.
00018 Steeplechase Drive, Metamora, MI 48455
MLS# 20261067274Listed by: NATIONAL REALTY CENTERS, INC $650,000Pending3 beds 4 baths4,020 sq. ft.
707 W Sutton Road, Metamora, MI 48455
MLS# 20261057456Listed by: EXP REALTY MAIN $1,000,000Active4 beds 5 baths6,855 sq. ft.
2401 E Brocker RD, Metamora, MI 48455
MLS# 58050218810Listed by: KW PLATINUM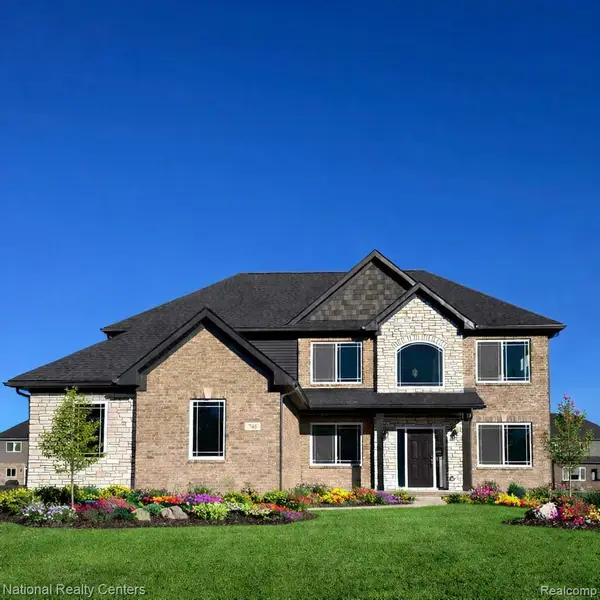 $624,900Active4 beds 3 baths2,864 sq. ft.
0025 Medford Hill Drive, Metamora, MI 48455
MLS# 20261065087Listed by: NATIONAL REALTY CENTERS, INC


Protect your home and budget from life's surprises with an Assurant Home Warranty, backed by a partner that supports you through every step of homeownership. Explore Plans.
© 2023 - 2026 ERA Franchise Systems LLC. All rights reserved. ERA Franchise Systems LLC fully supports the principles of the Fair Housing Act and the Equal Opportunity Act. ERA, ERA Real Estate powered, and their respective logos are registered service marks of ERA Franchise Systems LLC. Each office is independently owned and operated.