
5263 Diehl Road, Metamora, MI 48455
Local realty services provided by:ERA Prime Real Estate Group
5263 Diehl Road,Metamora, MI 48455
$675,000
- 5 Beds
- 4 Baths
- 4,400 sq. ft.
- Single family
- Active
Listed by: dave rayner, gwen daubenmeyer
Office: keller williams paint creek
MLS#:20261068349
Source:MI_REALCOMP
Price summary
- Price:$675,000
- Price per sq. ft.:$153.41
About this home
COME TAKE A LOOK! This is a truly unique, custom home with over 4,000 sq ft of finished living space spread across three levels, sitting on 7 wooded acres in the hills of Metamora, within the Goodrich school district. If you’re looking for privacy, space, and plenty of flexibility, this property has it all. The home could even provide an additional source of income, thanks to the completely separate second-floor apartment with its own private entrance. The second-floor suite has recently been updated with new cabinets and hardwood flooring & includes two mini-split A/C units. It features a large bedrm, full bath with laundry, full kitchen with a large pantry & a sitting area. It would also make a great space for extended family, guests, or anyone looking for their own private space. Main level offers three spacious beds, including a primary suite with two walk-in closets, along with two full baths. There is also a bright laundry/mudroom with a dog shower, and a door leading directly to an outdoor dog pen. For anyone working from home, there’s an office with French doors and hardwood flooring. The main living area is filled with natural light and features a vaulted ceiling, spacious great room, and an open kitchen and dining area. Step outside onto the deck where you can grill, entertain, or simply sit back and enjoy the surroundings. Finished walk-out basement includes a kitchenette and dining area, a wood-burning stove, family room with home theater system, workout/hobby area, a spacious bedroom with walk-in closet, and a full bath with shower & jetted tub. There’s also plenty of storage and doors leading directly to a stamped concrete patio. Outside, the property continues to impress. The 40x30 pole barn has 220-volt wiring for a mechanic’s workshop, skylights, and even a billiard table. Whether you’re relaxing on the patio, enjoying the deck, or sitting on the long, covered porch watching the sunset, you’ll appreciate the privacy and peace this property provides....
Contact an agent
Home facts
- Year built:2010
- Listing ID #:20261068349
- Added:9 day(s) ago
- Updated:September 06, 2026 at 10:02 AM
Rooms and interior
- Bedrooms:5
- Total bathrooms:4
- Full bathrooms:4
- Rooms Total:16
- Bathrooms Description:Jetted Tub
- Basement Description:Daylight, Finished, Walk-Out Access
- Living area:4,400 sq. ft.
Heating and cooling
- Cooling:Ceiling Fans, Central Air
- Heating:Forced Air, Propane
Structure and exterior
- Roof:Asphalt
- Year built:2010
- Building area:4,400 sq. ft.
- Lot area:7.09 Acres
- Lot Features:Hilly Ravine, Wooded
- Architectural Style:Ranch
- Construction Materials:Vinyl Siding
- Exterior Features:Covered, Deck, Gutter Guard System, Patio, Porch
- Foundation Description:Basement, Poured
Utilities
- Water:Well
- Sewer:Septic Tank
Finances and disclosures
- Price:$675,000
- Price per sq. ft.:$153.41
- Tax amount:$10,778
Features and amenities
- Appliances:Dishwasher, Dryer, Free Standing Electric Range, Free Standing Gas Range, Free Standing Refrigerator, Microwave, Stainless Steel Appliances, Washer, Washer/Dryer Stacked, Water Softener Owned
- Laundry features:Laundry Room
Parking
- Parking description:Attached, Circular Driveway, Direct Access, Driveway, Electricity In Garage, Garage Door Opener, Garage Faces Side, Oversized, Two and Half Car Garage
- Garage spaces:2.5

New listings near 5263 Diehl Road
- New
 $819,900Active3 beds 3 baths3,521 sq. ft.
4100 Waterland W Drive, Metamora, MI 48455
MLS# 20261071341Listed by: COLDWELL BANKER PROFESSIONALS - New
 $720,000Active3 beds 3 baths2,500 sq. ft.
4095 Metamora Ridge, Metamora, MI 48455
MLS# 20261071294Listed by: SHOWTIME REALTY - New
 $499,900Active3 beds 2 baths1,722 sq. ft.
3195 Emery Lane, Metamora, MI 48455
MLS# 20261065930Listed by: REALTY EXECUTIVES MAIN ST LLC - New
 $425,000Active3 beds 2 baths1,793 sq. ft.
1600 E Dryden Road, Metamora, MI 48455
MLS# 20261069299Listed by: COVENTRY REALTY LLC - New
 $280,000Active3 beds 1 baths3,000 sq. ft.
3310 SE Baldwin Road N, Metamora, MI 48455
MLS# 20261068756Listed by: SIGNATURE SOTHEBY'S INTERNATIONAL REALTY BHAM 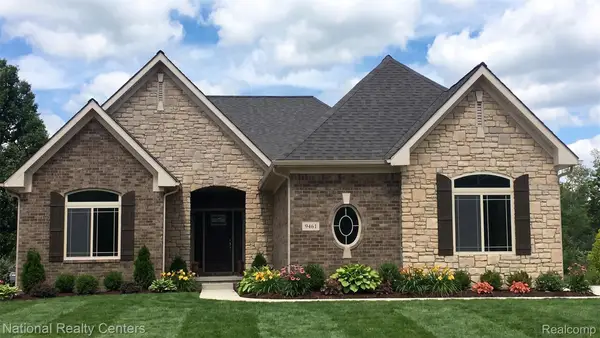 $599,900Active3 beds 3 baths2,286 sq. ft.
00018 Steeplechase Drive, Metamora, MI 48455
MLS# 20261067274Listed by: NATIONAL REALTY CENTERS, INC $650,000Pending3 beds 4 baths4,020 sq. ft.
707 W Sutton Road, Metamora, MI 48455
MLS# 20261057456Listed by: EXP REALTY MAIN $1,000,000Active4 beds 5 baths6,855 sq. ft.
2401 E Brocker RD, Metamora, MI 48455
MLS# 58050218810Listed by: KW PLATINUM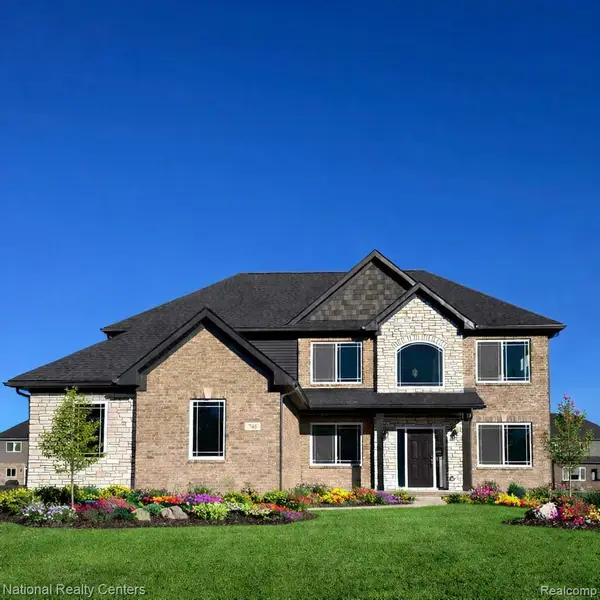 $624,900Active4 beds 3 baths2,864 sq. ft.
0025 Medford Hill Drive, Metamora, MI 48455
MLS# 20261065087Listed by: NATIONAL REALTY CENTERS, INC


Protect your home and budget from life's surprises with an Assurant Home Warranty, backed by a partner that supports you through every step of homeownership. Explore Plans.
© 2023 - 2026 ERA Franchise Systems LLC. All rights reserved. ERA Franchise Systems LLC fully supports the principles of the Fair Housing Act and the Equal Opportunity Act. ERA, ERA Real Estate powered, and their respective logos are registered service marks of ERA Franchise Systems LLC. Each office is independently owned and operated.