
3054 Emery Lane, Metamora, MI 48455
Local realty services provided by:ERA Prime Real Estate Group
3054 Emery Lane,Metamora, MI 48455
$575,000
- 4 Beds
- 2 Baths
- 3,218 sq. ft.
- Single family
- Active
Listed by: nosida ndrejaj
Office: max broock realtors
MLS#:20261051738
Source:MI_REALCOMP
Price summary
- Price:$575,000
- Price per sq. ft.:$178.68
About this home
Stunning Ranch Home on 5.6 Private Acres! This beautifully maintained ranch offers the perfect blend of comfort, functionality, and peaceful country living. Enjoy breathtaking views from the welcoming covered front porch, spacious back deck, or the beautiful patio off the finished walkout basement—ideal for relaxing, entertaining, and watching the abundant wildlife and birds that frequent the property.
Inside, the bright and sunny kitchen opens seamlessly to the dining area, creating the perfect gathering space for family and friends. Recent updates include brand-new quartz countertops, a new sink and faucet, and new tile flooring. Warm neutral décor, generous room sizes, a convenient first-floor laundry/mudroom, and a spacious primary suite make everyday living both comfortable and inviting.
The finished walkout lower level adds approximately 1,300 square feet of additional living space, featuring a large family/recreation room, an additional bedroom, and abundant storage. Designed with accessibility in mind, the home offers wider hallways, doorways, and angles and a ramp in the garage for easier accessibility.
Outside, the impressive 24' x 24' pole barn/second garage is equipped with electricity (220-volt service), a concrete floor, roll-up door, and a two-post car lift that can remain with the home if desired. Additional highlights include a whole-house generator, water filtration system, reverse osmosis system, solar panels, and a circular driveway. Major updates include a new furnace (2025), well pump (2024), and roof (2014).
This exceptional property offers the privacy and tranquility of country living while providing modern conveniences and plenty of space for hobbies, vehicles, and outdoor enjoyment....
Contact an agent
Home facts
- Year built:1998
- Listing ID #:20261051738
- Added:35 day(s) ago
- Updated:July 28, 2026 at 10:00 AM
Rooms and interior
- Bedrooms:4
- Total bathrooms:2
- Full bathrooms:2
- Rooms Total:9
- Basement Description:Finished, Walk-Out Access
- Living area:3,218 sq. ft.
Heating and cooling
- Heating:Forced Air, Propane
Structure and exterior
- Year built:1998
- Building area:3,218 sq. ft.
- Lot area:5.6 Acres
- Architectural Style:Ranch
- Construction Materials:Brick, Vinyl Siding
- Exterior Features:Covered, Deck, Patio
- Foundation Description:Basement, Poured
- Levels:One
Utilities
- Water:Well
- Sewer:Septic Tank
Finances and disclosures
- Price:$575,000
- Price per sq. ft.:$178.68
- Tax amount:$3,719
Features and amenities
- Appliances:Dishwasher, Dryer, Free Standing Electric Oven, Free Standing Refrigerator, Microwave, Range Hood, Washer, Water Softener Owned
Parking
- Parking description:Attached, Electricity In Garage, Garage Door Opener, Garage Faces Side, Two Car Garage
- Garage spaces:2

New listings near 3054 Emery Lane
- New
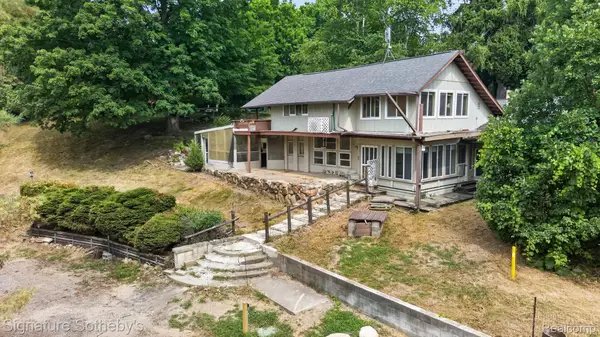 $300,000Active3 beds 1 baths3,000 sq. ft.
3310 SE Baldwin Road N, Metamora, MI 48455
MLS# 20261063770Listed by: SIGNATURE SOTHEBY'S INTERNATIONAL REALTY BHAM - New
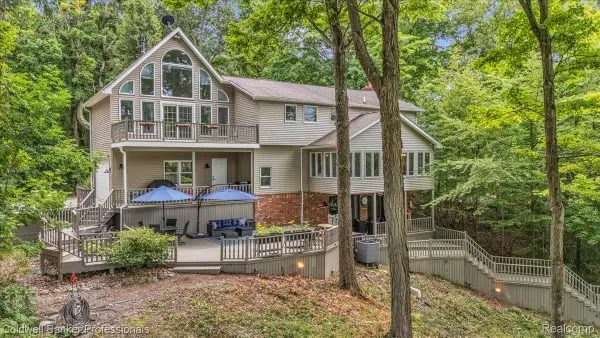 $850,000Active3 beds 3 baths3,521 sq. ft.
4100 Waterland W Drive, Metamora, MI 48455
MLS# 20261062824Listed by: COLDWELL BANKER PROFESSIONALS - New
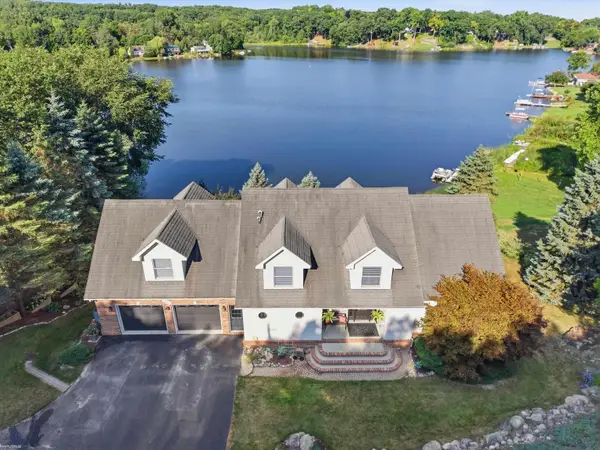 $699,900Active3 beds 5 baths3,828 sq. ft.
3686 East Lake DR, Metamora, MI 48455
MLS# 58050217672Listed by: KW PLATINUM - New
 $420,000Active3 beds 2 baths1,820 sq. ft.
3877 N Oak Street, Metamora, MI 48455
MLS# 20261060208Listed by: HERITAGE REAL ESTATE 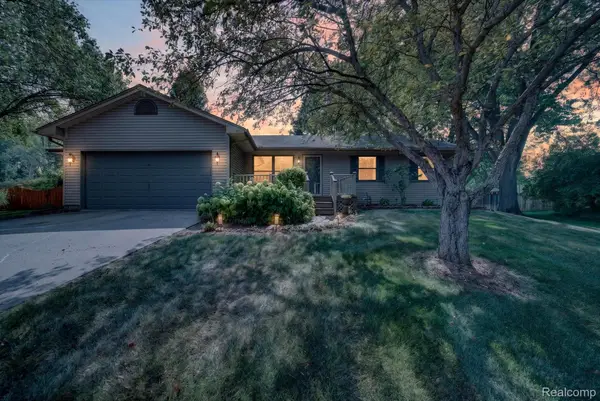 $304,900Pending3 beds 2 baths1,490 sq. ft.
3540 Merritt Lake Drive, Metamora, MI 48455
MLS# 20261060151Listed by: AURORA REALTY GROUP $450,000Pending30 Acres
N/a Herd Road, Metamora, MI 48455
MLS# 20261059778Listed by: ELITE REALTY $509,900Active3 beds 3 baths2,282 sq. ft.
66 Fox Hollow Drive, Metamora, MI 48455
MLS# 20261059330Listed by: @PROPERTIES CHRISTIE'S INT'L R E ROCHESTER $949,900Active7 beds 6 baths10,248 sq. ft.
4132 Waterland Drive N, Metamora, MI 48455
MLS# 20261058341Listed by: KW REALTY LIVINGSTON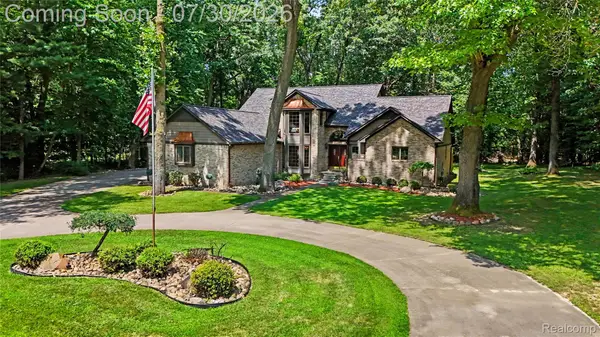 $582,000Active4 beds 4 baths4,225 sq. ft.
3609 Winding Pine Drive, Metamora, MI 48455
MLS# 20261056552Listed by: COVENTRY REALTY LLC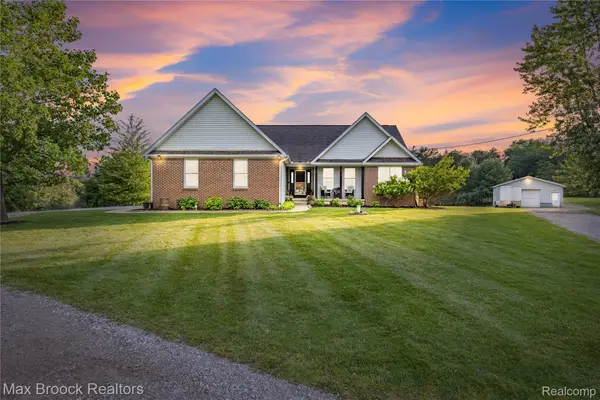 $575,000Active4 beds 2 baths3,218 sq. ft.
3054 Emery Lane, Metamora, MI 48455
MLS# 20261058497Listed by: MAX BROOCK REALTORS


Protect your home and budget from life's surprises with an Assurant Home Warranty, backed by a partner that supports you through every step of homeownership. Explore Plans.
© 2023 - 2026 ERA Franchise Systems LLC. All rights reserved. ERA Franchise Systems LLC fully supports the principles of the Fair Housing Act and the Equal Opportunity Act. ERA, ERA Real Estate powered, and their respective logos are registered service marks of ERA Franchise Systems LLC. Each office is independently owned and operated.