
3686 East Lake DR, Metamora, MI 48455
Local realty services provided by:ERA Prime Real Estate Group
Listed by: patricia robinet
Office: kw platinum
MLS#:58050217672
Source:MI_REALCOMP
Price summary
- Price:$639,900
- Price per sq. ft.:$167.16
- Monthly HOA dues:$2.92
About this home
Enjoy the ultimate lakefront lifestyle with 120 feet of frontage on beautiful Merritt Lake! Whether you love fishing, kayaking, paddleboarding, electric motor boating, or simply watching breathtaking sunsets, this exceptional Cape Cod offers it all. Offering nearly 4,000 sq. ft. of finished living space, this home features a dramatic two-story great room with gas fireplace, hardwood floors on the main and loft levels, and lake views from every main room. The spacious kitchen features custom cabinets, granite, and a bright eating area. The house-length deck with a retractable awning is accessible from both the eating area and the primary suite. The flexible walkout level is ideal for multigenerational living or guests, with a full second kitchen, additional laundry, spacious living area, and direct access to the fenced backyard. An attached 2+ car garage plus a 2+ car lower-level garage provide exceptional storage for vehicles and all your lake toys. Three generously sized bedrooms each feature corresponding large walk-in closets and full baths, complemented by 2 half baths, a large loft area and abundant storage throughout. Navien furnace, central air, hot water heater, and front porch all new in '25. A metal shingle roof, gorgeous landscaping and whole house generator complete this outstanding waterfront retreat. So many more special features to come and see!...
Contact an agent
Home facts
- Year built:1996
- Subdivision & Development:LAKESIDE SUBDIVISION
- Listing ID #:58050217672
- Added:57 day(s) ago
- Updated:October 02, 2026 at 10:07 AM
Rooms and interior
- Bedrooms:3
- Total bathrooms:5
- Full bathrooms:3
- Half bathrooms:2
- Rooms Total:8
- Flooring:Hardwood
- Bathrooms Description:Jetted Tub
- Basement Description:Block, Daylight, Exterior Entry, Finished, Walk-Out Access
- Living area:3,828 sq. ft.
Heating and cooling
- Cooling:Ceiling Fans, Central Air
- Heating:Forced Air, Natural Gas
Structure and exterior
- Year built:1996
- Building area:3,828 sq. ft.
- Lot area:0.45 Acres
- Lot Features:Sloped
- Architectural Style:Cape Cod
- Construction Materials:Brick, Vinyl Siding
- Exterior Features:Deck, Porch
- Foundation Description:Basement, Block
Utilities
- Water:Well
- Sewer:Septic Tank
Finances and disclosures
- Price:$639,900
- Price per sq. ft.:$167.16
- Tax amount:$6,920
Features and amenities
- Appliances:Dishwasher, Dryer, Microwave, Oven, Range, Refrigerator, Washer, Water Softener Owned
- Amenities:Cathedral Ceilings, High Ceilings, Walk-in Closets
Parking
- Parking description:Attached, Direct Access, Electricity In Garage, Four Car Garage, Garage Door Opener
- Garage spaces:4

New listings near 3686 East Lake DR
- Open Sun, 11am to 1pmNew
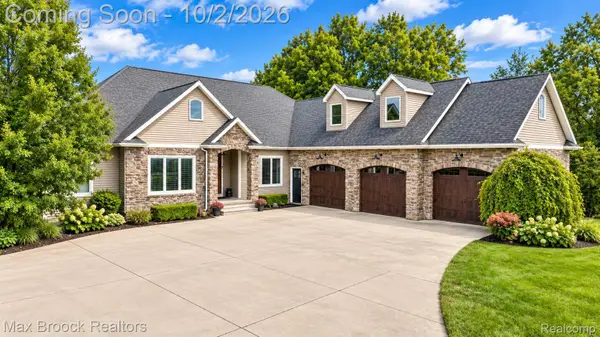 $799,900Active5 beds 5 baths4,992 sq. ft.
3937 Helens Gate Street, Metamora, MI 48455
MLS# 20261079097Listed by: MAX BROOCK, REALTORS-BIRMINGHAM - New
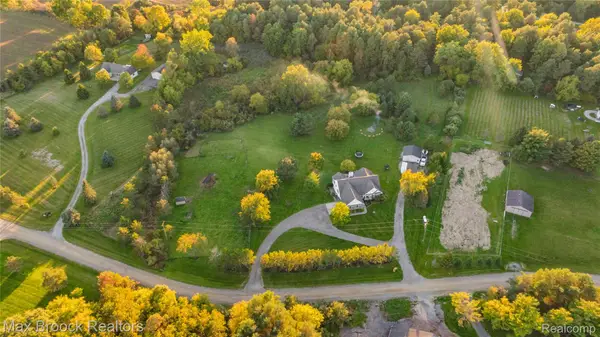 $575,000Active4 beds 2 baths3,218 sq. ft.
3054 Emery Lane, Metamora, MI 48455
MLS# 20261078754Listed by: MAX BROOCK REALTORS - New
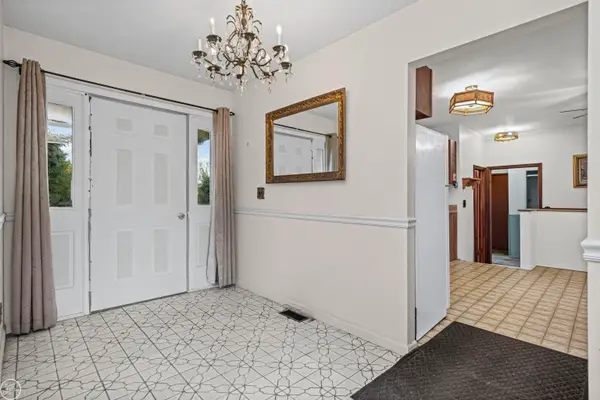 $474,900Active4 beds 3 baths2,460 sq. ft.
238 Parkwood DR, Metamora, MI 48455
MLS# 58050223014Listed by: REAL ESTATE ONE INC -SCS - New
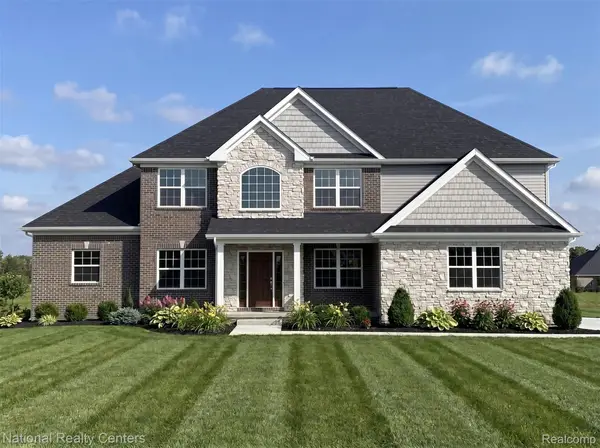 $659,900Active5 beds 3 baths3,146 sq. ft.
021 Medford Hill Drive, Metamora, MI 48455
MLS# 20261077795Listed by: NATIONAL REALTY CENTERS, INC - New
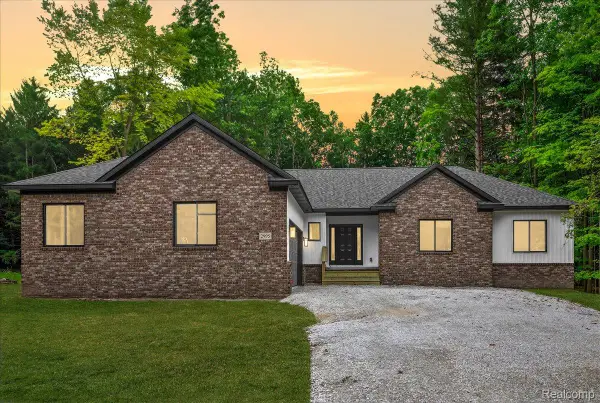 $550,000Active3 beds 3 baths1,800 sq. ft.
3133 Farmbrook Lane, Metamora, MI 48455
MLS# 20261077619Listed by: EXP REALTY ROCHESTER - New
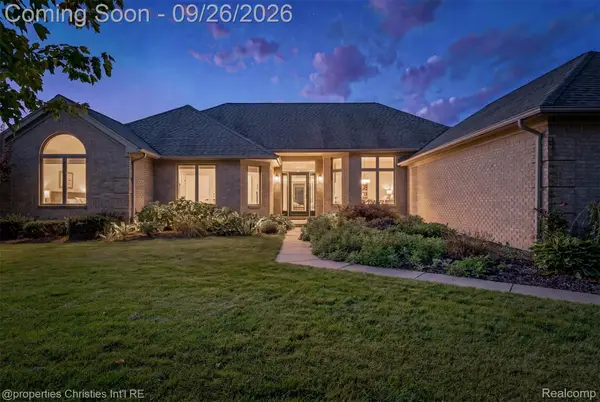 $675,000Active5 beds 4 baths4,600 sq. ft.
1297 Invitational Drive, Metamora, MI 48455
MLS# 20261075402Listed by: @PROPERTIES CHRISTIE'S INT'L R.E. BIRMINGHAM - New
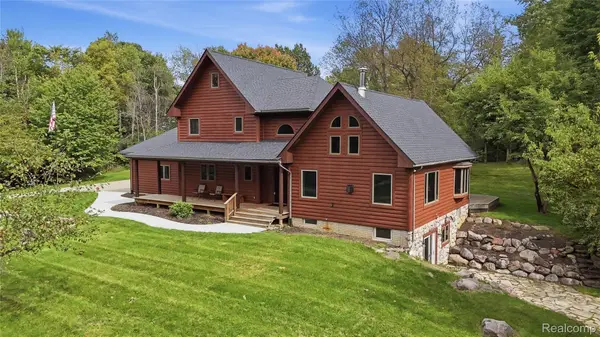 $699,900Active4 beds 4 baths3,507 sq. ft.
4443 Lanney Lane, Metamora, MI 48455
MLS# 20261075897Listed by: LEGACY REALTY PROFESSIONALS 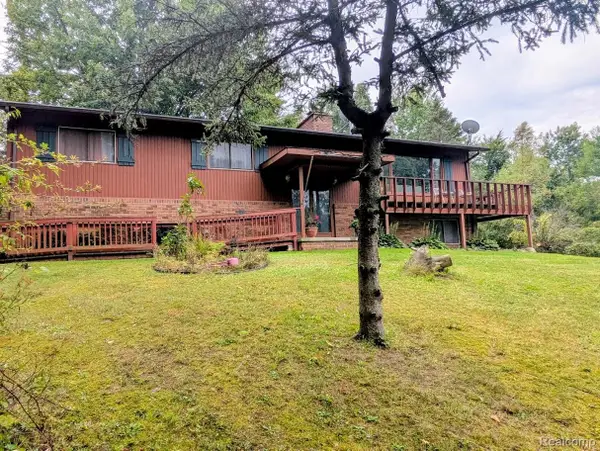 $385,000Active3 beds 2 baths3,410 sq. ft.
4050 Hunters Creek Road, Metamora, MI 48455
MLS# 20261075731Listed by: BERKSHIRE HATHAWAY HOMESERVICES KEE REALTY OXFORD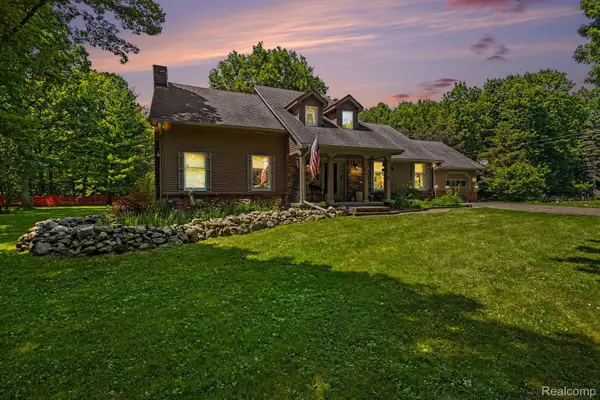 $599,999Active4 beds 3 baths3,925 sq. ft.
3284 Pratt Road, Metamora, MI 48455
MLS# 20261073519Listed by: CENTURY 21 SIGNATURE REALTY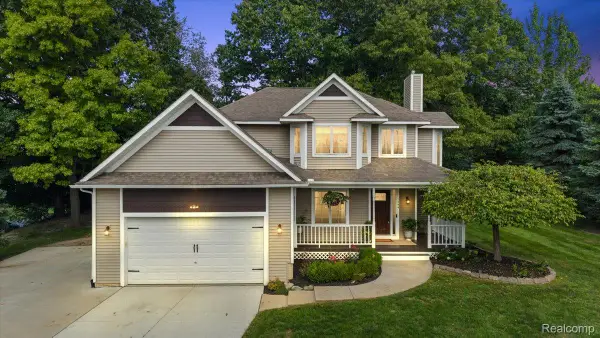 $514,000Active3 beds 3 baths3,600 sq. ft.
1444 Pebble Creek, Metamora, MI 48455
MLS# 20261072281Listed by: EXP REALTY MAIN


Protect your home and budget from life's surprises with an Assurant Home Warranty, backed by a partner that supports you through every step of homeownership. Explore Plans.
© 2023 - 2026 ERA Franchise Systems LLC. All rights reserved. ERA Franchise Systems LLC fully supports the principles of the Fair Housing Act and the Equal Opportunity Act. ERA, ERA Real Estate powered, and their respective logos are registered service marks of ERA Franchise Systems LLC. Each office is independently owned and operated.