
4100 Waterland W Drive, Metamora, MI 48455
Local realty services provided by:ERA Prime Real Estate Group
4100 Waterland W Drive,Metamora, MI 48455
$835,000
- 3 Beds
- 3 Baths
- 3,521 sq. ft.
- Single family
- Active
Upcoming open houses
- Sun, Aug 2312:00 pm - 02:00 pm
Listed by: rehne voss
Office: coldwell banker professionals
MLS#:20261062824
Source:MI_REALCOMP
Price summary
- Price:$835,000
- Price per sq. ft.:$237.15
- Monthly HOA dues:$8.33
About this home
OPEN HOUSE SUNDAY AUGUST 23rd 12-2!!!! RARE LAKE LAPEER OPPORTUNITY on paved roads (road has been recently paved)! This incredible property offers over 3000 sq ft finished and 300 feet of frontage on all-sports Lake Lapeer and approximately 6 acres of privacy, making this a truly exceptional opportunity. The spacious 3-bedroom, 3-bath home features a finished walkout basement, first-floor laundry, and beautiful wood flooring throughout the main level. The cathedral ceilings and abundance of windows create an open, inviting atmosphere while showcasing spectacular lake views throughout the home. The primary suite is a true retreat, featuring a fireplace, brand-new solar remote blinds, and a private bath with heated floors, double sinks and a ceramic walk-in shower. Enjoy the views from the four-season porch or step outside to an incredible amount of decking and a level backyard leading toward the lake—perfect for entertaining, relaxing, or enjoying outdoor activities with family and friends. The attached two-car garage provides everyday convenience, while the additional garage offers room for up to three vehicles plus a heated back room that can be used as a workshop, man cave, hobby space, or entertaining area. There is an abundance of parking throughout the property. And the amenities continue! The property includes a boat dock, whole-home generator, and ownership interest in part of the island, accessible by a charming walking bridge. With over 300 feet of lake frontage, breathtaking views, extensive outdoor space, incredible privacy, and plenty of room for family and guests, this is a rare Lake Lapeer property that offers a lifestyle you won’t find often. Don’t miss your opportunity to experience this exceptional home—schedule your private showing today!...
Contact an agent
Home facts
- Year built:1988
- Listing ID #:20261062824
- Added:10 day(s) ago
- Updated:August 21, 2026 at 01:00 AM
Rooms and interior
- Bedrooms:3
- Total bathrooms:3
- Full bathrooms:3
- Rooms Total:9
- Basement Description:Finished, Walk-Out Access
- Living area:3,521 sq. ft.
Heating and cooling
- Cooling:Ceiling Fans, Central Air
- Heating:Forced Air, Propane
Structure and exterior
- Year built:1988
- Building area:3,521 sq. ft.
- Lot area:6 Acres
- Lot Features:Level, Water View, Wooded
- Architectural Style:Cape Cod
- Construction Materials:Brick, Vinyl Siding
- Exterior Features:Covered, Deck, Lighting, Porch
- Foundation Description:Basement, Block
- Levels:Two
Utilities
- Water:Well
- Sewer:Septic Tank
Finances and disclosures
- Price:$835,000
- Price per sq. ft.:$237.15
- Tax amount:$8,169
Features and amenities
- Appliances:Dishwasher, Double Oven, Free Standing Refrigerator, Microwave
- Laundry features:Laundry Room
Parking
- Parking description:Attached, Electricity In Garage, Garage Door Opener, Garage Faces Side, Two Car Garage
- Garage spaces:2

New listings near 4100 Waterland W Drive
- New
 $1,000,000Active4 beds 5 baths6,855 sq. ft.
2401 E Brocker RD, Metamora, MI 48455
MLS# 58050218810Listed by: KW PLATINUM - New
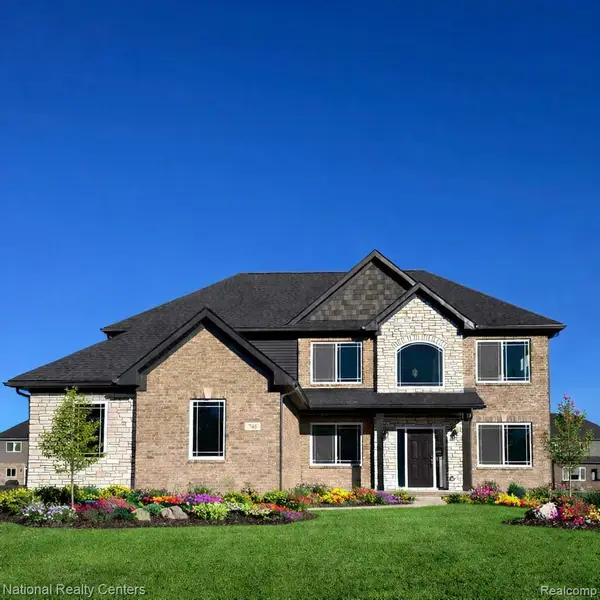 $624,900Active4 beds 3 baths2,864 sq. ft.
0025 Medford Hill Drive, Metamora, MI 48455
MLS# 20261065087Listed by: NATIONAL REALTY CENTERS, INC - New
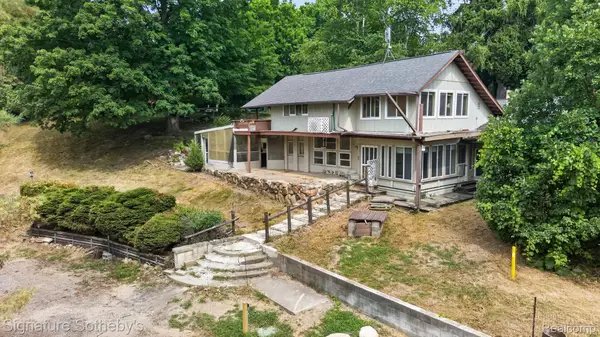 $300,000Active3 beds 1 baths3,000 sq. ft.
3310 SE Baldwin Road N, Metamora, MI 48455
MLS# 20261063770Listed by: SIGNATURE SOTHEBY'S INTERNATIONAL REALTY BHAM 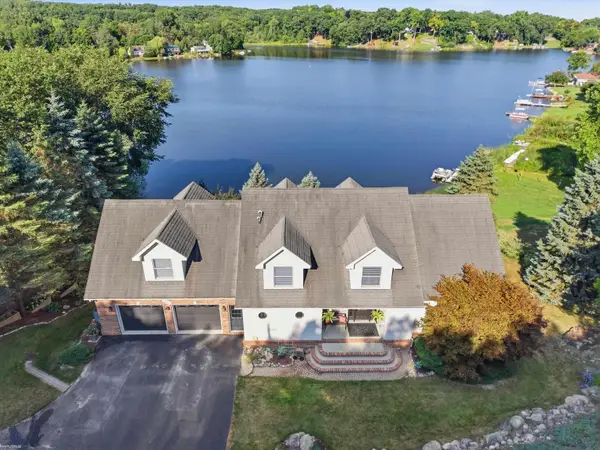 $649,900Active3 beds 5 baths3,828 sq. ft.
3686 East Lake DR, Metamora, MI 48455
MLS# 58050217672Listed by: KW PLATINUM- Open Sat, 11am to 1pm
 $420,000Active3 beds 2 baths1,820 sq. ft.
3877 N Oak Street, Metamora, MI 48455
MLS# 20261060208Listed by: HERITAGE REAL ESTATE 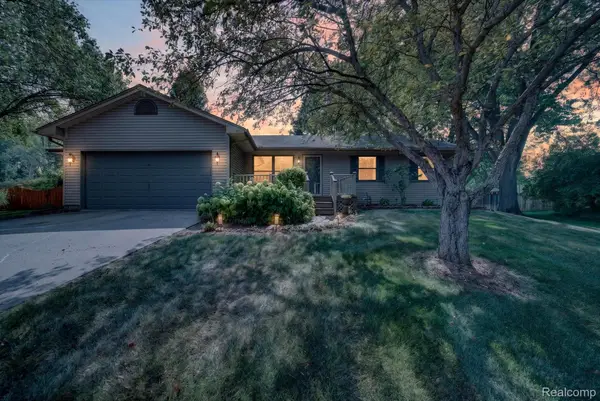 $304,900Pending3 beds 2 baths1,490 sq. ft.
3540 Merritt Lake Drive, Metamora, MI 48455
MLS# 20261060151Listed by: AURORA REALTY GROUP $450,000Pending30 Acres
N/a Herd Road, Metamora, MI 48455
MLS# 20261059778Listed by: ELITE REALTY $509,900Pending3 beds 3 baths2,282 sq. ft.
66 Fox Hollow Drive, Metamora, MI 48455
MLS# 20261059330Listed by: @PROPERTIES CHRISTIE'S INT'L R E ROCHESTER $949,900Active7 beds 6 baths10,248 sq. ft.
4132 Waterland Drive N, Metamora, MI 48455
MLS# 20261058341Listed by: KW REALTY LIVINGSTON


Protect your home and budget from life's surprises with an Assurant Home Warranty, backed by a partner that supports you through every step of homeownership. Explore Plans.
© 2023 - 2026 ERA Franchise Systems LLC. All rights reserved. ERA Franchise Systems LLC fully supports the principles of the Fair Housing Act and the Equal Opportunity Act. ERA, ERA Real Estate powered, and their respective logos are registered service marks of ERA Franchise Systems LLC. Each office is independently owned and operated.