
3257 Sandy Shore Drive, Metamora, MI 48455
Local realty services provided by:ERA Prime Real Estate Group
3257 Sandy Shore Drive,Metamora, MI 48455
- 4 Beds
- 3 Baths
- - sq. ft.
- Single family
- Sold
Listed by: george brennan jr
Office: realty executives main st llc.
MLS#:20261049016
Source:MI_REALCOMP
Sorry, we are unable to map this address
Price summary
- Price:
About this home
Experience the ultimate lakefront lifestyle on one of the most desirable peninsula lots on all-sports Metamora Lake. Boasting one of the largest waterfront lots on the lake with an impressive 195 feet of private shoreline, this updated 2,300-square-foot waterfront home offers breathtaking panoramic views and an exceptional year-round waterfront experience. The interior has been fully renovated from top to bottom, featuring a beautiful open-concept layout with wood flooring throughout the home. The updated kitchen and bathrooms showcase custom cabinetry, granite countertops, and stylish tile backsplash, creating a modern and inviting living space. With 4 generously sized bedrooms, 2 full bathrooms, 1 half bathroom and a walkout lower level this home offers plenty of room for family and guests while providing the comfort and quality finishes today's buyers are looking for. The primary entry level suite offers a true waterfront retreat with a door wall leading directly to the lakefront deck, allowing you to step outside and enjoy the stunning water views right from your bedroom. A standout feature of this property is the huge 3-car heated garage, offering abundant space for vehicles, lake toys and additional storage. Outside, the nicely landscaped grounds complement the spacious deck and screened-in room, providing the perfect setting for entertaining, relaxing, and enjoying the spectacular lake views. The waterfront is complete with a newly built seawall, private dock, and an 8-person hot tub overlooking the lake, creating the ideal atmosphere for summer gatherings or peaceful evenings by the water. Schedule your private showing today!...
Contact an agent
Home facts
- Year built:1972
- Subdivision & Development:LAKE METAMORA HEIGHTS 3
- Listing ID #:20261049016
- Added:58 day(s) ago
- Updated:September 06, 2026 at 07:06 AM
Rooms and interior
- Bedrooms:4
- Total bathrooms:3
- Full bathrooms:2
- Half bathrooms:1
- Rooms Total:10
Heating and cooling
- Cooling:Ceiling Fans, Central Air
- Heating:Forced Air, Natural Gas
Structure and exterior
- Roof:Asphalt
- Year built:1972
- Architectural Style:Split Level
- Construction Materials:Aluminum Siding, Brick, Vinyl Siding
- Exterior Features:Deck, Lighting, Patio, Porch
- Foundation Description:Block, Crawl Space, Sump Pump
- Levels:Tri-Level
Utilities
- Water:Well
- Sewer:Septic Tank
Finances and disclosures
- Price:
- Tax amount:$4,129
Features and amenities
- Appliances:Bar Fridge, Dishwasher, Disposal, Dryer, Free Standing Electric Range, Free Standing Refrigerator, Humidifier, Microwave, Washer, Water Softener Owned
- Laundry features:Laundry Room
Parking
- Parking description:Attached, Electricity In Garage, Garage Door Opener, Heated Garage, Side Entrance, Three Car Garage
- Garage spaces:3

New listings near 3257 Sandy Shore Drive
- New
 $819,900Active3 beds 3 baths3,521 sq. ft.
4100 Waterland W Drive, Metamora, MI 48455
MLS# 20261071341Listed by: COLDWELL BANKER PROFESSIONALS - New
 $720,000Active3 beds 3 baths2,500 sq. ft.
4095 Metamora Ridge, Metamora, MI 48455
MLS# 20261071294Listed by: SHOWTIME REALTY - New
 $499,900Active3 beds 2 baths1,722 sq. ft.
3195 Emery Lane, Metamora, MI 48455
MLS# 20261065930Listed by: REALTY EXECUTIVES MAIN ST LLC - New
 $425,000Active3 beds 2 baths1,793 sq. ft.
1600 E Dryden Road, Metamora, MI 48455
MLS# 20261069299Listed by: COVENTRY REALTY LLC - New
 $280,000Active3 beds 1 baths3,000 sq. ft.
3310 SE Baldwin Road N, Metamora, MI 48455
MLS# 20261068756Listed by: SIGNATURE SOTHEBY'S INTERNATIONAL REALTY BHAM - New
 $675,000Active5 beds 4 baths4,400 sq. ft.
5263 Diehl Road, Metamora, MI 48455
MLS# 20261068349Listed by: KELLER WILLIAMS PAINT CREEK 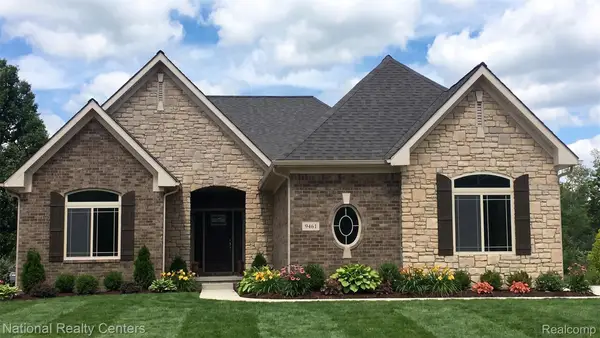 $599,900Active3 beds 3 baths2,286 sq. ft.
00018 Steeplechase Drive, Metamora, MI 48455
MLS# 20261067274Listed by: NATIONAL REALTY CENTERS, INC $650,000Pending3 beds 4 baths4,020 sq. ft.
707 W Sutton Road, Metamora, MI 48455
MLS# 20261057456Listed by: EXP REALTY MAIN $1,000,000Active4 beds 5 baths6,855 sq. ft.
2401 E Brocker RD, Metamora, MI 48455
MLS# 58050218810Listed by: KW PLATINUM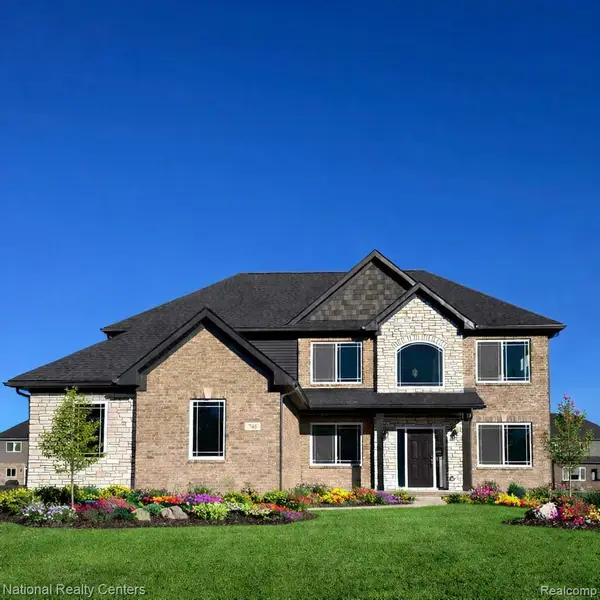 $624,900Active4 beds 3 baths2,864 sq. ft.
0025 Medford Hill Drive, Metamora, MI 48455
MLS# 20261065087Listed by: NATIONAL REALTY CENTERS, INC


Protect your home and budget from life's surprises with an Assurant Home Warranty, backed by a partner that supports you through every step of homeownership. Explore Plans.
© 2023 - 2026 ERA Franchise Systems LLC. All rights reserved. ERA Franchise Systems LLC fully supports the principles of the Fair Housing Act and the Equal Opportunity Act. ERA, ERA Real Estate powered, and their respective logos are registered service marks of ERA Franchise Systems LLC. Each office is independently owned and operated.