
3430 Farmers Creek Road, Metamora, MI 48455
Local realty services provided by:ERA Prime Real Estate Group
3430 Farmers Creek Road,Metamora, MI 48455
$559,900
- 4 Beds
- 4 Baths
- 2,624 sq. ft.
- Single family
- Active
Listed by: bethany a brokaw, joshua holbrook
Office: the brokaw group
MLS#:20261053814
Source:MI_REALCOMP
Price summary
- Price:$559,900
- Price per sq. ft.:$213.38
About this home
Welcome home to Metamora — with everything! Five acres, TWO huge pole buildings (50x40 with R/O water, foam insulation, 220, cement & climate control; plus a 30x40), paddocks, and woods. This. Is. It. Inside, pride of ownership shines throughout. Four bedrooms, four baths — including a primary suite plus a second en suite — and a finished basement. Vaulted ceilings soar over the daily room, breakfast nook, kitchen, and formal dining (or office/den). Gorgeous updated kitchen, fantastic mudroom with first-floor laundry, and a massive deck for wildlife views and gorgeous sunsets. Upstairs: primary suite with walk-in closet & private bath, plus two more bedrooms and a full bath. Downstairs: finished lower level with a big rec room, daylight bedroom, full bath, and mini kitchen. Fire pit area for entertaining, attached garage, newer roof, all of it Immaculate, updated, and move-in ready — country living with all the amenities you want. Schedule your showing today!
Contact an agent
Home facts
- Year built:1996
- Listing ID #:20261053814
- Added:1 day(s) ago
- Updated:July 28, 2026 at 12:09 PM
Rooms and interior
- Bedrooms:4
- Total bathrooms:4
- Full bathrooms:3
- Half bathrooms:1
- Rooms Total:10
- Basement Description:Partially Finished
- Living area:2,624 sq. ft.
Heating and cooling
- Cooling:Central Air
- Heating:Forced Air, Natural Gas
Structure and exterior
- Year built:1996
- Building area:2,624 sq. ft.
- Lot area:5 Acres
- Architectural Style:Colonial
- Construction Materials:Vinyl Siding
- Exterior Features:Deck, Patio
- Foundation Description:Basement, Poured
- Levels:Two
Utilities
- Water:Well
- Sewer:Septic Tank
Finances and disclosures
- Price:$559,900
- Price per sq. ft.:$213.38
- Tax amount:$2,802
Features and amenities
- Appliances:Dryer, Free Standing Freezer, Free Standing Gas Range, Free Standing Refrigerator, Microwave, Washer, Water Softener Owned
Parking
- Parking description:Attached, Side Entrance, Two and Half Car Garage
- Garage spaces:2.5

New listings near 3430 Farmers Creek Road
- New
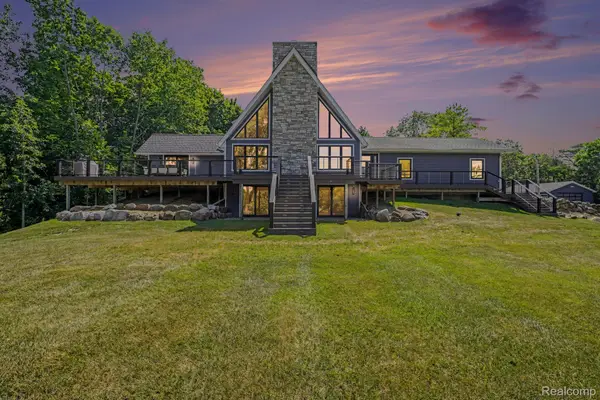 $875,000Active3 beds 2 baths2,154 sq. ft.
3900 Waterland Drive, Metamora, MI 48455
MLS# 20261057081Listed by: RE/MAX PLATINUM - GRAND BLANC - New
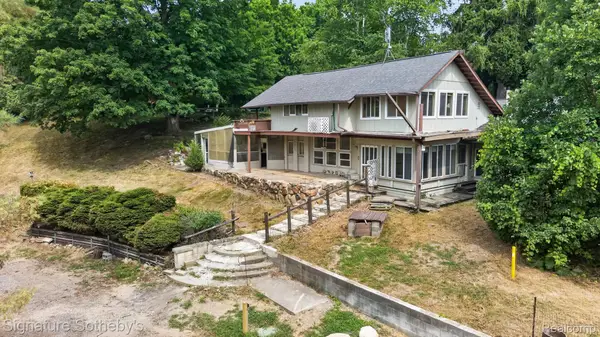 $300,000Active3 beds 1 baths3,000 sq. ft.
3310 SE Baldwin Road N, Metamora, MI 48455
MLS# 20261052948Listed by: SIGNATURE SOTHEBY'S INTERNATIONAL REALTY BHAM - New
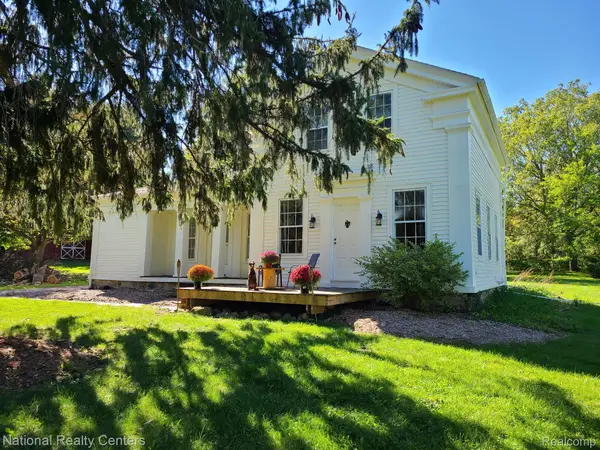 $349,900Active3 beds 2 baths2,728 sq. ft.
4578 Diehl Road, Metamora, MI 48455
MLS# 20261056489Listed by: NATIONAL REALTY CENTERS, INC - New
 $749,900Active5 beds 4 baths3,487 sq. ft.
018 Steeplechase Drive, Metamora, MI 48455
MLS# 20261055569Listed by: NATIONAL REALTY CENTERS, INC  $385,000Active4 beds 3 baths2,734 sq. ft.
4070 Blood Road, Metamora, MI 48455
MLS# 20261054890Listed by: COULTER REAL ESTATE $299,900Pending3 beds 2 baths1,920 sq. ft.
149 Hunters Creek RD, Metamora, MI 48455
MLS# 58050215016Listed by: D'ANNA REALTY $679,999Active5 beds 4 baths3,759 sq. ft.
5035 Hidden Ridge Drive, Metamora, MI 48455
MLS# 20261053586Listed by: EXP REALTY MAIN $425,500Active3 beds 3 baths2,058 sq. ft.
2855 Farmers Creek Road, Metamora, MI 48455
MLS# 20261053718Listed by: EXIT REALTY GROUP $270,000Pending3 beds 2 baths1,376 sq. ft.
2650 N Lake George Road, Metamora, MI 48455
MLS# 20261052088Listed by: NATIONAL REALTY CENTERS, INC


Protect your home and budget from life's surprises with an Assurant Home Warranty, backed by a partner that supports you through every step of homeownership. Explore Plans.
© 2023 - 2026 ERA Franchise Systems LLC. All rights reserved. ERA Franchise Systems LLC fully supports the principles of the Fair Housing Act and the Equal Opportunity Act. ERA, ERA Real Estate powered, and their respective logos are registered service marks of ERA Franchise Systems LLC. Each office is independently owned and operated.