
5035 Hidden Ridge Drive, Metamora, MI 48455
Local realty services provided by:ERA Prime Real Estate Group
5035 Hidden Ridge Drive,Metamora, MI 48455
$669,900
- 5 Beds
- 4 Baths
- 3,759 sq. ft.
- Single family
- Active
Listed by: leila modetz
Office: exp realty main
MLS#:20261053586
Source:MI_REALCOMP
Price summary
- Price:$669,900
- Price per sq. ft.:$178.21
- Monthly HOA dues:$29.17
About this home
Custom Move-in ready and pre-inspected home on 3.21 acres backing up to 35 acres of land that cannot be built on, so your view never goes away and you can HUNT the 35 acres. ALL PAVED ROADS. Tucked away near the cul-de-sac of a private road, this stunning 4-bedroom, 4-bath with 2x6 construction, copper plumbing, newer composite deck, walkout basement to fire pit area. This property blends luxury with eco-friendly efficiency. Lower utility bills year-round with geothermal heating and cooling. Solid-core doors for privacy, lighted closets, custom bedroom closets, wood/granite bath vanities, in an expansive 3,759 finished sf of living space, with another 400+ sf of unfinished basement utility/storage. The primary suite offers a private, elevated retreat away from the main level activities, with peaceful views of the property while keeping you conveniently close to the secondary bedrooms & upstairs laundry. The main floor's semi-open layout boasts a large kitchen, beautiful upgraded maple cupboards, soft close drawers, pantry, spice rack, recycle center, pull out lower drawers and tons of countertop workspace! Remote workers or multigenerational: the private main floor office w/closets can be converted to a 5th bedroom. The finished lower level complete with wet bar, custom live edge tops and cupboards, and many other upgrades. The basement heated bath floor is prepped for an additional 4th shower, or room for a sauna. Generously oversized, insulated, two-car attached garage, with plenty of room and tall ceiling height. Geothermal unit has transferable warranty until 2028. Kitchen stove and microwave September 2025, Refrigerator April 2026. Plenty of room to add a pole barn. Enjoy cable or Starlink, natural gas available at the end of driveway and lower Lapeer County taxes— highly-ranked Goodrich school district. Fruit trees & berries located on the property....
Contact an agent
Home facts
- Year built:2007
- Listing ID #:20261053586
- Added:54 day(s) ago
- Updated:September 07, 2026 at 10:01 AM
Rooms and interior
- Bedrooms:5
- Total bathrooms:4
- Full bathrooms:3
- Half bathrooms:1
- Rooms Total:14
- Bathrooms Description:Jetted Tub
- Basement Description:Bath Stubbed, Finished, Full, Walk-Out Access
- Living area:3,759 sq. ft.
Heating and cooling
- Cooling:Ceiling Fans, Central Air
- Heating:Forced Air, Geothermal
Structure and exterior
- Roof:Asphalt
- Year built:2007
- Building area:3,759 sq. ft.
- Lot area:3.21 Acres
- Lot Features:Dead End Street, Wooded
- Architectural Style:Colonial
- Construction Materials:Brick, Stone, Vinyl Siding
- Exterior Features:Balcony, Deck, Lighting, Patio
- Foundation Description:Basement, Block, Drainage System, Sump Pump
- Levels:Two
Utilities
- Water:Well
- Sewer:Septic Tank
Finances and disclosures
- Price:$669,900
- Price per sq. ft.:$178.21
- Tax amount:$4,917
Features and amenities
- Appliances:Dishwasher, Disposal, Dryer, Free Standing Electric Oven, Free Standing Electric Range, Free Standing Refrigerator, Humidifier, Microwave, Range Hood, Washer, Water Purifier Owned, Water Softener Owned
- Laundry features:Laundry Room
- Amenities:Entrance Foyer, High Speed Internet, Programmable Thermostat, Sound System, Wet Bar
Parking
- Parking description:Attached, Oversized, Two Car Garage
- Garage spaces:2

New listings near 5035 Hidden Ridge Drive
- New
 $819,900Active3 beds 3 baths3,521 sq. ft.
4100 Waterland W Drive, Metamora, MI 48455
MLS# 20261071341Listed by: COLDWELL BANKER PROFESSIONALS - New
 $720,000Active3 beds 3 baths2,500 sq. ft.
4095 Metamora Ridge, Metamora, MI 48455
MLS# 20261071294Listed by: SHOWTIME REALTY - New
 $499,900Active3 beds 2 baths1,722 sq. ft.
3195 Emery Lane, Metamora, MI 48455
MLS# 20261065930Listed by: REALTY EXECUTIVES MAIN ST LLC - New
 $425,000Active3 beds 2 baths1,793 sq. ft.
1600 E Dryden Road, Metamora, MI 48455
MLS# 20261069299Listed by: COVENTRY REALTY LLC - New
 $280,000Active3 beds 1 baths3,000 sq. ft.
3310 SE Baldwin Road N, Metamora, MI 48455
MLS# 20261068756Listed by: SIGNATURE SOTHEBY'S INTERNATIONAL REALTY BHAM - New
 $675,000Active5 beds 4 baths4,400 sq. ft.
5263 Diehl Road, Metamora, MI 48455
MLS# 20261068349Listed by: KELLER WILLIAMS PAINT CREEK 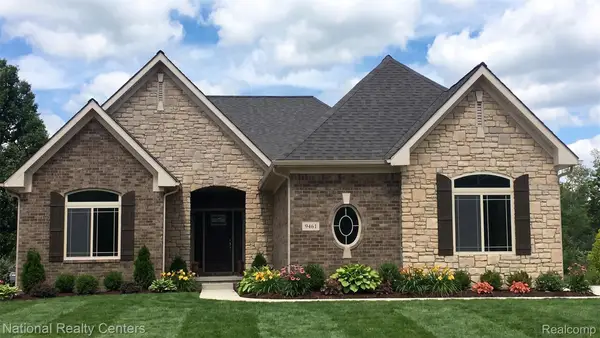 $599,900Active3 beds 3 baths2,286 sq. ft.
00018 Steeplechase Drive, Metamora, MI 48455
MLS# 20261067274Listed by: NATIONAL REALTY CENTERS, INC $650,000Pending3 beds 4 baths4,020 sq. ft.
707 W Sutton Road, Metamora, MI 48455
MLS# 20261057456Listed by: EXP REALTY MAIN $1,000,000Active4 beds 5 baths6,855 sq. ft.
2401 E Brocker RD, Metamora, MI 48455
MLS# 58050218810Listed by: KW PLATINUM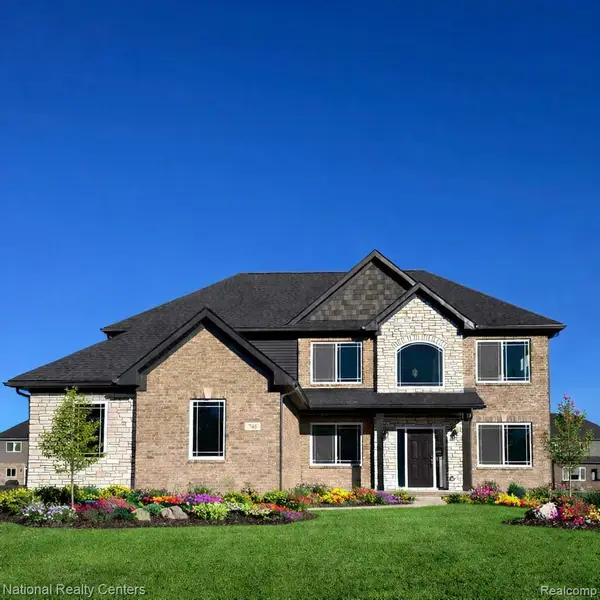 $624,900Active4 beds 3 baths2,864 sq. ft.
0025 Medford Hill Drive, Metamora, MI 48455
MLS# 20261065087Listed by: NATIONAL REALTY CENTERS, INC


Protect your home and budget from life's surprises with an Assurant Home Warranty, backed by a partner that supports you through every step of homeownership. Explore Plans.
© 2023 - 2026 ERA Franchise Systems LLC. All rights reserved. ERA Franchise Systems LLC fully supports the principles of the Fair Housing Act and the Equal Opportunity Act. ERA, ERA Real Estate powered, and their respective logos are registered service marks of ERA Franchise Systems LLC. Each office is independently owned and operated.