
3897 N Oak Street, Metamora, MI 48455
Local realty services provided by:ERA Prime Real Estate Group
3897 N Oak Street,Metamora, MI 48455
- 4 Beds
- 3 Baths
- - sq. ft.
- Single family
- Sold
Listed by: carole porretta
Office: coventry realty llc.
MLS#:20261050157
Source:MI_REALCOMP
Sorry, we are unable to map this address
Price summary
- Price:
About this home
An exquisitely manicured and landscaped Metamora ranch only a 10 minute walk to the Village! This home was acquired by the current owner/designer in 2014 and underwent complete renovations to become the showplace it is today, beautifully decorated in the Hunt theme. In 2017 the kitchen underwent its remodel with granite countertops, new cupboards, drawers, hardware and ceramic backsplash, GE Cafe slide-in duel fuel oven and custom panels on the dishwasher and refrigerator. The granite bar serves for a buffet or dining. The home was expanded in 2023 with a 300 sq ft screened porch converted this year to a 4 season room with double hung windows, new doorwall and uses portable heat for winter entertaining and enjoyment. In 2023 more windows were replaced, double hung and triple pane, and a new garage door installed. The master bedroom is cozy, with a pocket door leading to the private bath with soaking tub, large shower, marble vanity and a huge closet with built-ins. The 2nd bedroom was recently redecorated; the full bath remodeled enlarging the shower with new rain head, ceramic tile, vanity and hardware. A 3rd bedroom was converted to a dressing room/closet and is not permanent. The laundry room and pantry lead to a spacious two car garage. The owners fully remodeled the lower level with full bath, walk-in shower, huge bedroom with 4 large egress windows, spacious family room for all to enjoy and all ceiling and walls insulated and soundproofed. Lots of storage and built-in shelving! In 2021 the owners purchased an adjacent 1/2 acre lot to build a 30x40 Amish workshop on concrete with ratwall, insulated, drywall, heat, electricity and water, and in 2022 a second she-shed. Recent improvements are a gas forced air furnace with humidifier; this spring a new water softener and filter and programmable thermostat. Enjoy the White Horse Inn, the General Market patio for coffees, wine tastings, shopping and Metamora memorabilia! The activities and festivals all happen here!...
Contact an agent
Home facts
- Year built:2005
- Listing ID #:20261050157
- Added:57 day(s) ago
- Updated:September 06, 2026 at 07:06 AM
Rooms and interior
- Bedrooms:4
- Total bathrooms:3
- Full bathrooms:3
- Rooms Total:13
- Basement Description:Bath Stubbed, Daylight, Finished, Full
Heating and cooling
- Cooling:Ceiling Fans, Central Air
- Heating:Forced Air, Natural Gas
Structure and exterior
- Roof:Asphalt
- Year built:2005
- Lot Features:Level
- Architectural Style:Contemporary, Ranch
- Construction Materials:Brick, Vinyl Siding
- Exterior Features:Covered, Deck, Lighting, Porch
- Foundation Description:Basement, Poured, Sump Pump
- Levels:One
Utilities
- Water:Public
- Sewer:Public Sewer
Finances and disclosures
- Price:
- Tax amount:$3,386
Features and amenities
- Appliances:Convection Oven, Dishwasher, Disposal, Dryer, Free Standing Electric Oven, Free Standing Refrigerator, Gas Cooktop, Microwave, Range Hood, Self Cleaning Oven, Stainless Steel Appliances, Vented Exhaust Fan, Washer, Water Purifier Owned, Water Softener Owned
- Laundry features:Electric Dryer Hookup, Gas Dryer Hookup, Laundry Room, Washer Hookup
- Amenities:Entrance Foyer, High Speed Internet, Programmable Thermostat
Parking
- Parking description:Attached, Direct Access, Driveway, Electricity In Garage, Garage Door Opener, Garage Faces Front, Parking Pad, Two Car Garage
- Garage spaces:2

New listings near 3897 N Oak Street
- New
 $819,900Active3 beds 3 baths3,521 sq. ft.
4100 Waterland W Drive, Metamora, MI 48455
MLS# 20261071341Listed by: COLDWELL BANKER PROFESSIONALS - New
 $720,000Active3 beds 3 baths2,500 sq. ft.
4095 Metamora Ridge, Metamora, MI 48455
MLS# 20261071294Listed by: SHOWTIME REALTY - New
 $499,900Active3 beds 2 baths1,722 sq. ft.
3195 Emery Lane, Metamora, MI 48455
MLS# 20261065930Listed by: REALTY EXECUTIVES MAIN ST LLC - New
 $425,000Active3 beds 2 baths1,793 sq. ft.
1600 E Dryden Road, Metamora, MI 48455
MLS# 20261069299Listed by: COVENTRY REALTY LLC - New
 $280,000Active3 beds 1 baths3,000 sq. ft.
3310 SE Baldwin Road N, Metamora, MI 48455
MLS# 20261068756Listed by: SIGNATURE SOTHEBY'S INTERNATIONAL REALTY BHAM - New
 $675,000Active5 beds 4 baths4,400 sq. ft.
5263 Diehl Road, Metamora, MI 48455
MLS# 20261068349Listed by: KELLER WILLIAMS PAINT CREEK 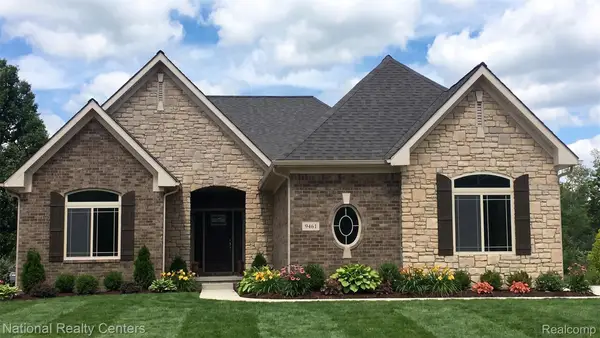 $599,900Active3 beds 3 baths2,286 sq. ft.
00018 Steeplechase Drive, Metamora, MI 48455
MLS# 20261067274Listed by: NATIONAL REALTY CENTERS, INC $650,000Pending3 beds 4 baths4,020 sq. ft.
707 W Sutton Road, Metamora, MI 48455
MLS# 20261057456Listed by: EXP REALTY MAIN $1,000,000Active4 beds 5 baths6,855 sq. ft.
2401 E Brocker RD, Metamora, MI 48455
MLS# 58050218810Listed by: KW PLATINUM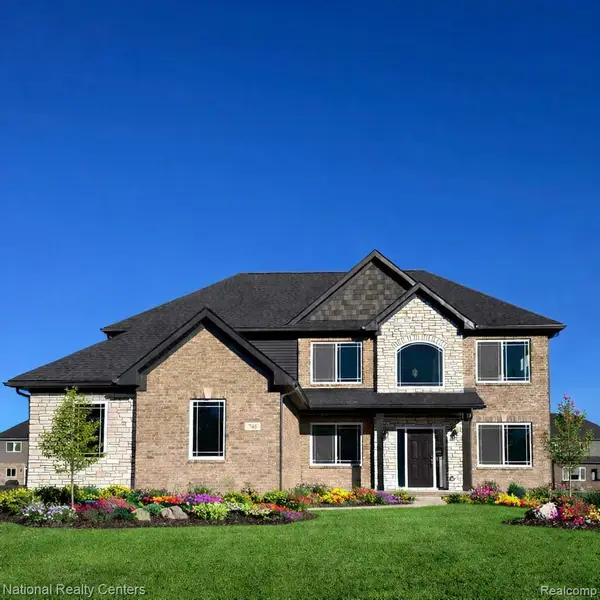 $624,900Active4 beds 3 baths2,864 sq. ft.
0025 Medford Hill Drive, Metamora, MI 48455
MLS# 20261065087Listed by: NATIONAL REALTY CENTERS, INC


Protect your home and budget from life's surprises with an Assurant Home Warranty, backed by a partner that supports you through every step of homeownership. Explore Plans.
© 2023 - 2026 ERA Franchise Systems LLC. All rights reserved. ERA Franchise Systems LLC fully supports the principles of the Fair Housing Act and the Equal Opportunity Act. ERA, ERA Real Estate powered, and their respective logos are registered service marks of ERA Franchise Systems LLC. Each office is independently owned and operated.