
4219 Gardner Road, Metamora, MI 48455
Local realty services provided by:ERA Prime Real Estate Group
4219 Gardner Road,Metamora, MI 48455
$849,999
- 4 Beds
- 4 Baths
- 4,920 sq. ft.
- Single family
- Pending
Listed by: leila modetz
Office: exp realty main
MLS#:20261051873
Source:MI_REALCOMP
Price summary
- Price:$849,999
- Price per sq. ft.:$172.76
About this home
Custom-engineered luxury ranch on 10 private acres in the heart of the Metamora Hunt — just 1.6 miles from downtown, five lots south of paved Dryden Road.
Designed and built by an engineer/architect with energy efficiency at the core, this 3,481 sq ft ranch delivers an exceptional living experience across every level. Soaring 9–20 ft ceilings, heated floors throughout the kitchen, dining room, great room, foyer, and hallway set the tone the moment you walk in. The 2018/2019 kitchen renovation brought Thomasville cabinetry, granite countertops, and updated appliances — and the primary bath received the same elevated treatment. Fresh flooring, lighting, and paint throughout numerous rooms in 2026 make this home completely move-in ready.
The lower level adds 1,439 finished sq ft of walkout living space, plus an additional 1,900 sq ft purpose-built workshop/mancave: double steel doors, 220/240 outlets, and its own dedicated transformer. Whether you're storing equipment, running a workshop, or building something extraordinary, the infrastructure is already in place. The oversized 3-car garage connects seamlessly to the main floor, basement, and a 2nd-story attic with room to finish.
Step outside to two Trex decks off the main level and multiple terraces off the walkout — all framed by 10 acres of rolling terrain and mature hardwoods with trails for walking and ATV. Whole-home generator, carport, multiple sheds, central vacuum (2022), HVAC (2017), and boiler (2022) round out a property that is as practical as it is impressive. Starlink internet transferable.
This is the kind of custom home that is rarely available at any price — and never replicated....
Contact an agent
Home facts
- Year built:2001
- Listing ID #:20261051873
- Added:57 day(s) ago
- Updated:September 06, 2026 at 07:38 AM
Rooms and interior
- Bedrooms:4
- Total bathrooms:4
- Full bathrooms:3
- Half bathrooms:1
- Rooms Total:16
- Basement Description:Finished, Walk-Out Access
- Living area:4,920 sq. ft.
Heating and cooling
- Cooling:Ceiling Fans, Central Air
- Heating:Forced Air, Hot Water, Natural Gas, Radiant
Structure and exterior
- Roof:Asphalt
- Year built:2001
- Building area:4,920 sq. ft.
- Lot area:10 Acres
- Lot Features:Hilly Ravine, Wooded
- Architectural Style:Ranch
- Construction Materials:Brick, Vinyl Siding
- Exterior Features:Chimney Caps, Covered, Deck, Lighting, Patio, Porch
- Foundation Description:Active Radon Mitigation, Basement, Block
- Levels:One
Utilities
- Water:Well
- Sewer:Septic Tank
Finances and disclosures
- Price:$849,999
- Price per sq. ft.:$172.76
- Tax amount:$8,643
Features and amenities
- Appliances:Built-In Gas Oven, Built-In Gas Range, Dishwasher, Dryer, Free Standing Refrigerator, Microwave, Range Hood, Stainless Steel Appliances, Washer
- Laundry features:Gas Dryer Hookup, Laundry Room, Washer Hookup
- Amenities:High Speed Internet, Programmable Thermostat
Parking
- Parking description:Attached, Direct Access, Electricity In Garage, Garage Door Opener, Three Car Garage, Workshop in Garage
- Garage spaces:3

New listings near 4219 Gardner Road
- New
 $819,900Active3 beds 3 baths3,521 sq. ft.
4100 Waterland W Drive, Metamora, MI 48455
MLS# 20261071341Listed by: COLDWELL BANKER PROFESSIONALS - New
 $720,000Active3 beds 3 baths2,500 sq. ft.
4095 Metamora Ridge, Metamora, MI 48455
MLS# 20261071294Listed by: SHOWTIME REALTY - New
 $499,900Active3 beds 2 baths1,722 sq. ft.
3195 Emery Lane, Metamora, MI 48455
MLS# 20261065930Listed by: REALTY EXECUTIVES MAIN ST LLC - New
 $425,000Active3 beds 2 baths1,793 sq. ft.
1600 E Dryden Road, Metamora, MI 48455
MLS# 20261069299Listed by: COVENTRY REALTY LLC - New
 $280,000Active3 beds 1 baths3,000 sq. ft.
3310 SE Baldwin Road N, Metamora, MI 48455
MLS# 20261068756Listed by: SIGNATURE SOTHEBY'S INTERNATIONAL REALTY BHAM - New
 $675,000Active5 beds 4 baths4,400 sq. ft.
5263 Diehl Road, Metamora, MI 48455
MLS# 20261068349Listed by: KELLER WILLIAMS PAINT CREEK 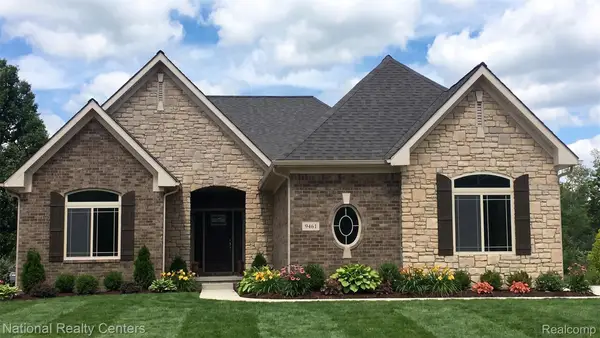 $599,900Active3 beds 3 baths2,286 sq. ft.
00018 Steeplechase Drive, Metamora, MI 48455
MLS# 20261067274Listed by: NATIONAL REALTY CENTERS, INC $650,000Pending3 beds 4 baths4,020 sq. ft.
707 W Sutton Road, Metamora, MI 48455
MLS# 20261057456Listed by: EXP REALTY MAIN $1,000,000Active4 beds 5 baths6,855 sq. ft.
2401 E Brocker RD, Metamora, MI 48455
MLS# 58050218810Listed by: KW PLATINUM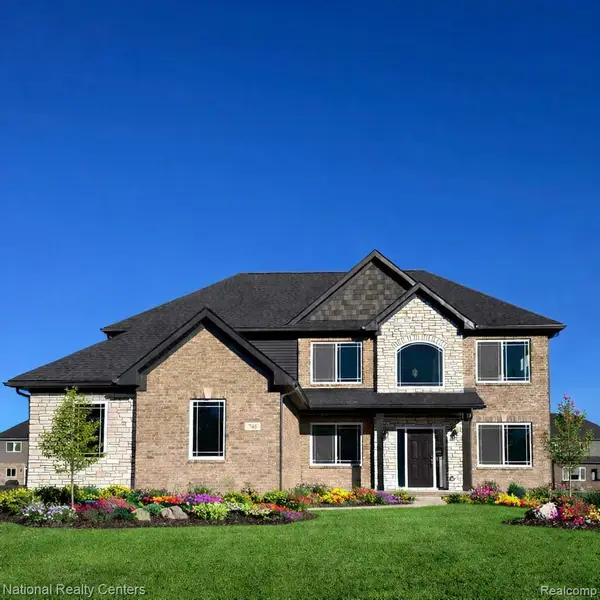 $624,900Active4 beds 3 baths2,864 sq. ft.
0025 Medford Hill Drive, Metamora, MI 48455
MLS# 20261065087Listed by: NATIONAL REALTY CENTERS, INC


Protect your home and budget from life's surprises with an Assurant Home Warranty, backed by a partner that supports you through every step of homeownership. Explore Plans.
© 2023 - 2026 ERA Franchise Systems LLC. All rights reserved. ERA Franchise Systems LLC fully supports the principles of the Fair Housing Act and the Equal Opportunity Act. ERA, ERA Real Estate powered, and their respective logos are registered service marks of ERA Franchise Systems LLC. Each office is independently owned and operated.