
4456 Medford Hill Drive, Metamora, MI 48455
Local realty services provided by:ERA Prime Real Estate Group
4456 Medford Hill Drive,Metamora, MI 48455
$674,900
- 4 Beds
- 5 Baths
- 5,856 sq. ft.
- Single family
- Pending
Listed by: carole porretta
Office: coventry realty llc.
MLS#:20261001155
Source:MI_REALCOMP
Price summary
- Price:$674,900
- Price per sq. ft.:$115.25
- Monthly HOA dues:$50
About this home
Price adjustment for immediate sale! Beautiful one-owner home in Metamora's Steeplechase, a sought-after Hunt Country address w/natural gas, paved roads, rolling hills & mature woods. All homes in this development are unique & this sits on one of the prettiest parcels, lovingly cared for by the original owners. Enter this 3550 sq ft exceptional brick & stone jewel through a garden courtyard & leaded glass door w/stone foyer to hand scraped 5” Brazilian Cherry hardwood floors. The home features 4 bedrooms, 4 full ceramic & one half bath w/marble floor, Great room concept, family room w/vaulted ceiling & gas fireplace, breakfast dining & a wonderful kitchen for the gourmet cook! All stainless steel appliances, 11-foot granite island, pantry, double ovens and access to a 500 sq ft Trex deck & private yard. Open dining & living room, tall windows w/transoms & woodland views, vaulted 10- and 12-foot ceilings with 7-inch crown molding! The primary suite has huge windows, two large walk in closets, whirlpool bath, huge open shower & a private Trex deck. A guest ensuite offers 2 walk in closets and private bath; two additional bedrooms (one currently a sewing room) share a Jack 'n Jill bath, ceramic bath & double sinks. Great kitchen with st stl appliances, 9' granite counters, pantry, breakfront cabinet w/counter & breakfast dining. 1st floor laundry, brand new stacked washer/dryer unit, built ins & popular barn door! Spacious study w/bay window & lawyer’s paneling. Full finished basement w/chair elevator, 10 ft ceilings, bath, study, open rec rm/dance/yoga or playroom. Two utility rooms. 950 sqft 3-car garage, epoxy floor, finished drywall, premium 7' doors, cabinets and storage. 2 stamped concrete patios, whole house generator & an electric fence. Recent improvements: new roof in 2025 w/leaf guards, hot water tank, well bladder and newly paved roads! Beautifully landscaped! Association covers entrance and street lights, commons area maintenance, roads and signage. BATVAI...
Contact an agent
Home facts
- Year built:2005
- Subdivision & Development:STEEPLECHASE SITE CONDO PLAN
- Listing ID #:20261001155
- Added:173 day(s) ago
- Updated:September 06, 2026 at 07:38 AM
Rooms and interior
- Bedrooms:4
- Total bathrooms:5
- Full bathrooms:4
- Half bathrooms:1
- Rooms Total:16
- Bathrooms Description:Jetted Tub
- Basement Description:Finished, Full, Interior Entry, Walk-Up Access
- Living area:5,856 sq. ft.
Heating and cooling
- Cooling:Ceiling Fans, Central Air
- Heating:Forced Air, Natural Gas
Structure and exterior
- Roof:Asphalt
- Year built:2005
- Building area:5,856 sq. ft.
- Lot area:1.18 Acres
- Lot Features:Corner Lot, Hilly Ravine, Native Plants, North Windbreaks, South West Shading, Sprinklers
- Architectural Style:Ranch
- Construction Materials:Brick, Cedar, Stone
- Exterior Features:Covered, Deck, Gutter Guard System, Lighting, Patio, Permeable Paving, Porch
- Foundation Description:Basement, Poured, Sump Pump
- Levels:One
Utilities
- Water:Well
- Sewer:Septic Tank
Finances and disclosures
- Price:$674,900
- Price per sq. ft.:$115.25
- Tax amount:$5,886
Features and amenities
- Appliances:Built-In Electric Oven, Convection Oven, Dishwasher, Disposal, Double Oven, Dryer, ENERGY STAR Qualified Dishwasher, ENERGY STAR Qualified Dryer, ENERGY STAR Qualified Washer, Electric Cooktop, Exhaust Fan, Free Standing Refrigerator, Humidifier, Ice Maker, Induction Cooktop, Microwave, Range Hood, Self Cleaning Oven, Stainless Steel Appliances, Washer, Water Softener Rented
- Laundry features:Electric Dryer Hookup, Laundry Room, Washer Hookup
- Amenities:High Speed Internet, Programmable Thermostat
Parking
- Parking description:Attached, Direct Access, Electricity In Garage, Garage Door Opener, Garage Faces Side, Parking Pad, Side Entrance, Three Car Garage
- Garage spaces:3

New listings near 4456 Medford Hill Drive
- New
 $819,900Active3 beds 3 baths3,521 sq. ft.
4100 Waterland W Drive, Metamora, MI 48455
MLS# 20261071341Listed by: COLDWELL BANKER PROFESSIONALS - New
 $720,000Active3 beds 3 baths2,500 sq. ft.
4095 Metamora Ridge, Metamora, MI 48455
MLS# 20261071294Listed by: SHOWTIME REALTY - New
 $499,900Active3 beds 2 baths1,722 sq. ft.
3195 Emery Lane, Metamora, MI 48455
MLS# 20261065930Listed by: REALTY EXECUTIVES MAIN ST LLC - New
 $425,000Active3 beds 2 baths1,793 sq. ft.
1600 E Dryden Road, Metamora, MI 48455
MLS# 20261069299Listed by: COVENTRY REALTY LLC - New
 $280,000Active3 beds 1 baths3,000 sq. ft.
3310 SE Baldwin Road N, Metamora, MI 48455
MLS# 20261068756Listed by: SIGNATURE SOTHEBY'S INTERNATIONAL REALTY BHAM - New
 $675,000Active5 beds 4 baths4,400 sq. ft.
5263 Diehl Road, Metamora, MI 48455
MLS# 20261068349Listed by: KELLER WILLIAMS PAINT CREEK 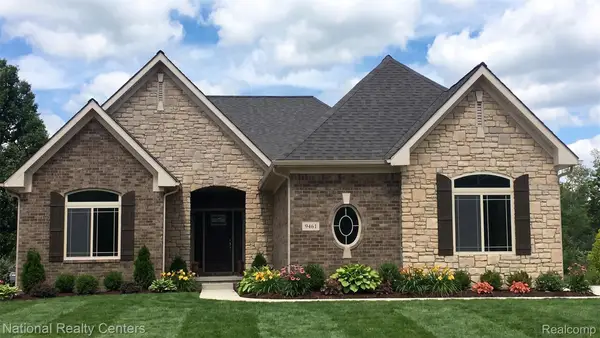 $599,900Active3 beds 3 baths2,286 sq. ft.
00018 Steeplechase Drive, Metamora, MI 48455
MLS# 20261067274Listed by: NATIONAL REALTY CENTERS, INC $650,000Pending3 beds 4 baths4,020 sq. ft.
707 W Sutton Road, Metamora, MI 48455
MLS# 20261057456Listed by: EXP REALTY MAIN $1,000,000Active4 beds 5 baths6,855 sq. ft.
2401 E Brocker RD, Metamora, MI 48455
MLS# 58050218810Listed by: KW PLATINUM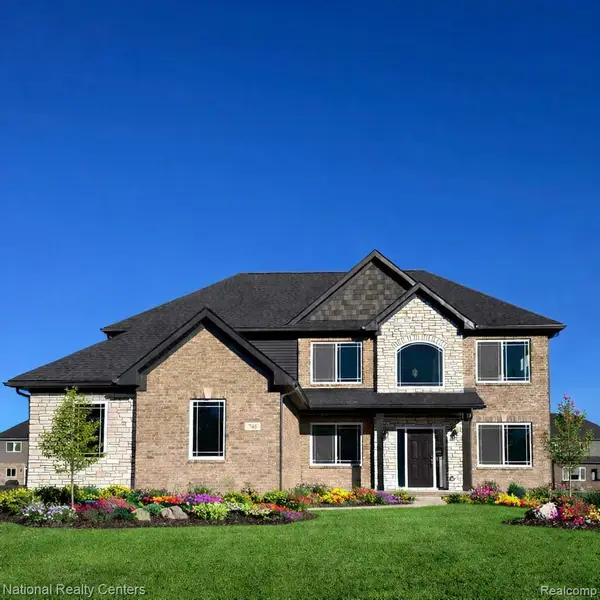 $624,900Active4 beds 3 baths2,864 sq. ft.
0025 Medford Hill Drive, Metamora, MI 48455
MLS# 20261065087Listed by: NATIONAL REALTY CENTERS, INC


Protect your home and budget from life's surprises with an Assurant Home Warranty, backed by a partner that supports you through every step of homeownership. Explore Plans.
© 2023 - 2026 ERA Franchise Systems LLC. All rights reserved. ERA Franchise Systems LLC fully supports the principles of the Fair Housing Act and the Equal Opportunity Act. ERA, ERA Real Estate powered, and their respective logos are registered service marks of ERA Franchise Systems LLC. Each office is independently owned and operated.