
5000 Metamora Ridge, Metamora, MI 48455
Local realty services provided by:ERA Prime Real Estate Group
5000 Metamora Ridge,Metamora, MI 48455
$1,120,000
- 3 Beds
- 3 Baths
- 2,000 sq. ft.
- Single family
- Active
Listed by: alicia cloutier
Office: exp realty rochester
MLS#:20261052819
Source:MI_REALCOMP
Price summary
- Price:$1,120,000
- Price per sq. ft.:$560
About this home
New Construction Opportunity on 25.57 Acres of Serene Landscape. Discover the perfect blend of luxury and nature with this stunning new construction home, nestled on a sprawling 25.57-acre lot featuring rolling terrain and picturesque woods. This proposed 2,900 sq ft ranch-style residence boasts a thoughtful layout designed for modern living and comfort. Home Features: 4 spacious bedrooms, including an in-law suite. 3.5 well-appointed baths, ensuring convenience for family and guests. A generous 3-car garage provides ample space for vehicles and storage. Enjoy the versatility of a walkout basement, perfect for entertaining or additional living space. The heart of the home is the chef-inspired kitchen, complete with a walk-in pantry, seamlessly flowing into the dining room and great room, making it ideal for gatherings and family meals. An additional office space offers a quiet retreat for work or study, while a huge laundry and mudroom enhance functionality for everyday living. Please note that the home pictured is under construction on a different lot, showcasing the builder's quality craftsmanship and attention to detail. This home is also customizable to suit your preferences, as the builder is open to considering the Purchaser’s plan of choice. Don’t miss your chance to create your dream home in this idyllic setting. Embrace the beauty of nature while enjoying modern comforts—schedule a consultation today to learn more about this exceptional opportunity!...
Contact an agent
Home facts
- Year built:2026
- Listing ID #:20261052819
- Added:59 day(s) ago
- Updated:September 07, 2026 at 10:01 AM
Rooms and interior
- Bedrooms:3
- Total bathrooms:3
- Full bathrooms:2
- Half bathrooms:1
- Rooms Total:8
- Basement Description:Daylight, Full, Unfinished, Walk-Out Access
- Living area:2,000 sq. ft.
Heating and cooling
- Cooling:Central Air
- Heating:Forced Air, Natural Gas
Structure and exterior
- Roof:Asphalt
- Year built:2026
- Building area:2,000 sq. ft.
- Lot area:25.57 Acres
- Lot Features:Dead End Street, Wooded
- Architectural Style:Ranch
- Construction Materials:Brick, Vinyl Siding
- Exterior Features:Lighting, Porch
- Foundation Description:Basement, Poured
- Levels:One
Utilities
- Water:Well
- Sewer:Septic Tank
Finances and disclosures
- Price:$1,120,000
- Price per sq. ft.:$560
- Tax amount:$2,651
Features and amenities
- Laundry features:Laundry Room
- Amenities:High Speed Internet
Parking
- Parking description:Attached, Direct Access, Garage Door Opener, Three Car Garage
- Garage spaces:3

New listings near 5000 Metamora Ridge
- New
 $819,900Active3 beds 3 baths3,521 sq. ft.
4100 Waterland W Drive, Metamora, MI 48455
MLS# 20261071341Listed by: COLDWELL BANKER PROFESSIONALS - New
 $720,000Active3 beds 3 baths2,500 sq. ft.
4095 Metamora Ridge, Metamora, MI 48455
MLS# 20261071294Listed by: SHOWTIME REALTY - New
 $499,900Active3 beds 2 baths1,722 sq. ft.
3195 Emery Lane, Metamora, MI 48455
MLS# 20261065930Listed by: REALTY EXECUTIVES MAIN ST LLC - New
 $425,000Active3 beds 2 baths1,793 sq. ft.
1600 E Dryden Road, Metamora, MI 48455
MLS# 20261069299Listed by: COVENTRY REALTY LLC - New
 $280,000Active3 beds 1 baths3,000 sq. ft.
3310 SE Baldwin Road N, Metamora, MI 48455
MLS# 20261068756Listed by: SIGNATURE SOTHEBY'S INTERNATIONAL REALTY BHAM - New
 $675,000Active5 beds 4 baths4,400 sq. ft.
5263 Diehl Road, Metamora, MI 48455
MLS# 20261068349Listed by: KELLER WILLIAMS PAINT CREEK 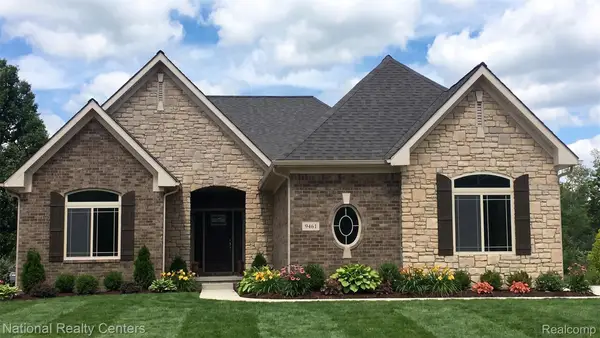 $599,900Active3 beds 3 baths2,286 sq. ft.
00018 Steeplechase Drive, Metamora, MI 48455
MLS# 20261067274Listed by: NATIONAL REALTY CENTERS, INC $650,000Pending3 beds 4 baths4,020 sq. ft.
707 W Sutton Road, Metamora, MI 48455
MLS# 20261057456Listed by: EXP REALTY MAIN $1,000,000Active4 beds 5 baths6,855 sq. ft.
2401 E Brocker RD, Metamora, MI 48455
MLS# 58050218810Listed by: KW PLATINUM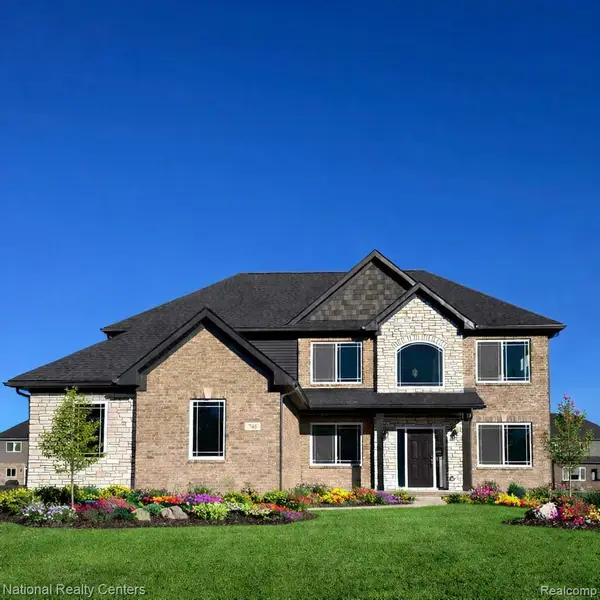 $624,900Active4 beds 3 baths2,864 sq. ft.
0025 Medford Hill Drive, Metamora, MI 48455
MLS# 20261065087Listed by: NATIONAL REALTY CENTERS, INC


Protect your home and budget from life's surprises with an Assurant Home Warranty, backed by a partner that supports you through every step of homeownership. Explore Plans.
© 2023 - 2026 ERA Franchise Systems LLC. All rights reserved. ERA Franchise Systems LLC fully supports the principles of the Fair Housing Act and the Equal Opportunity Act. ERA, ERA Real Estate powered, and their respective logos are registered service marks of ERA Franchise Systems LLC. Each office is independently owned and operated.