
11316 W M-179, Middleville, MI 49333
Local realty services provided by:ERA Prime Real Estate Group
11316 W M-179,Middleville, MI 49333
$289,000
- 3 Beds
- 2 Baths
- 1,162 sq. ft.
- Single family
- Active
Listed by: jacob elsenheimer, robert brick
Office: remax bayshore - west shore dr tc
MLS#:78080066858
Source:MI_REALCOMP
Price summary
- Price:$289,000
- Price per sq. ft.:$248.71
About this home
Prime opportunity on M-179 in Middleville. This 1-acre commercial improved property offers the rare flexibility of live, work, or invest all in one location. Zoned commercial, the site features a spacious pole building ideal for a wide range of business uses, storage, or operations, with excellent visibility and access. Adding to the value is a separate stick built residence, perfect for an owner occupant, on site management, or rental income. The home includes a full basement, 3 bedrooms, and 1.5 bathrooms, providing comfortable living space with solid construction. Whether youre expanding a business, starting something new, or looking for a versatile property with multiple income possibilities, this property delivers location, functionality, and potential in one smart package. Commercial zoning, usable acreage, and a residential component dont come around often. This one understands the assignment!
Contact an agent
Home facts
- Year built:1958
- Subdivision & Development:METES & BOUNDS
- Listing ID #:78080066858
- Added:128 day(s) ago
- Updated:August 19, 2026 at 10:05 AM
Rooms and interior
- Bedrooms:3
- Total bathrooms:2
- Full bathrooms:1
- Half bathrooms:1
- Rooms Total:7
- Basement Description:Concrete, Interior Entry, Unfinished
- Living area:1,162 sq. ft.
Heating and cooling
- Heating:Forced Air, Natural Gas
Structure and exterior
- Year built:1958
- Building area:1,162 sq. ft.
- Lot area:1 Acres
- Lot Features:Cleared
- Architectural Style:Ranch
- Construction Materials:Aluminum Siding, Vinyl Siding
- Exterior Features:Deck, Porch
- Foundation Description:Basement, Slab
- Levels:One
Utilities
- Water:Well
- Sewer:Shared Septic
Finances and disclosures
- Price:$289,000
- Price per sq. ft.:$248.71
- Tax amount:$7,337
Features and amenities
- Appliances:Dryer, Microwave, Oven, Range, Refrigerator, Washer
Parking
- Parking description:Two Car Garage
- Garage spaces:2

New listings near 11316 W M-179
- Open Thu, 5:30 to 7pmNew
 $325,000Active4 beds 2 baths1,518 sq. ft.
508 Arthur Court, Middleville, MI 49333
MLS# 65026043310Listed by: WEICHERT REALTORS PLAT (MAIN)  $299,000Pending3 beds 2 baths1,120 sq. ft.
1225 S Briggs Road S, Middleville, MI 49333
MLS# 64026042617Listed by: EXP REALTY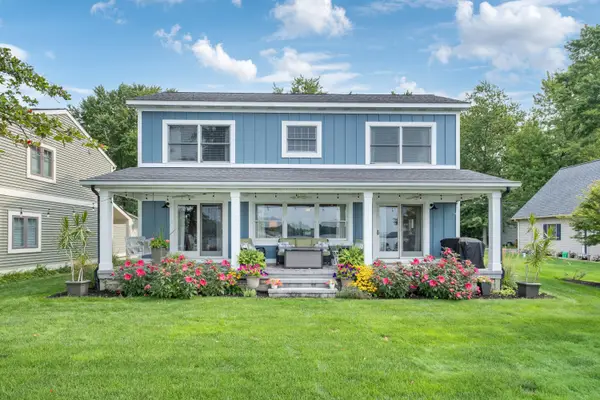 $989,900Pending3 beds 2 baths1,976 sq. ft.
11259 Oakleigh Drive, Middleville, MI 49333
MLS# 26042321Listed by: COLDWELL BANKER SCHMIDT REALTORS- New
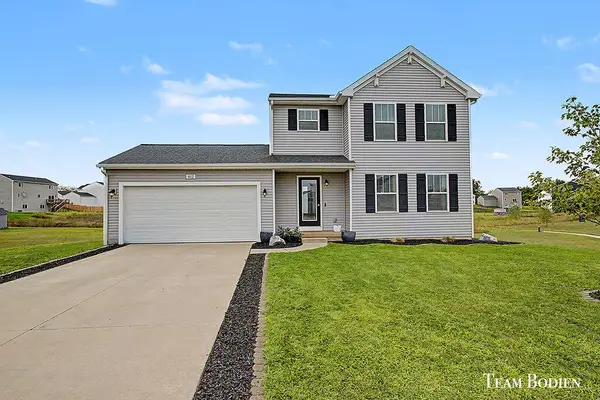 $359,900Active3 beds 3 baths1,812 sq. ft.
402 Oak Hill Court, Middleville, MI 49333
MLS# 26042287Listed by: GREENRIDGE REALTY (SUMMIT) 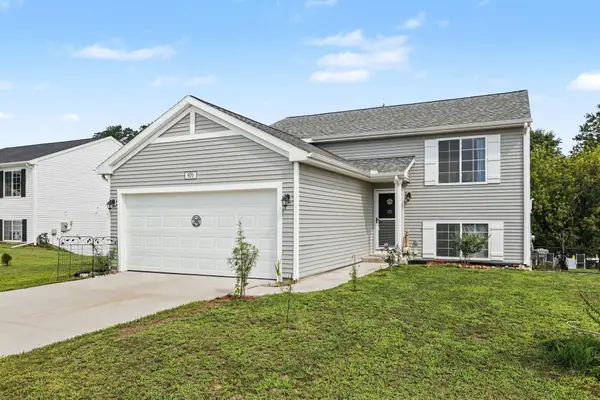 $349,900Pending3 beds 2 baths2,060 sq. ft.
970 View Pointe Drive, Middleville, MI 49333
MLS# 64026042221Listed by: FIVE STAR REAL ESTATE- New
 $45,000Active3 beds 2 baths980 sq. ft.
448 Cider Mill Drive #019, Middleville, MI 49333
MLS# 26042066Listed by: GREENRIDGE REALTY (EGR) - New
 $425,000Active3 beds 1 baths1,684 sq. ft.
9031 Adams Road, Middleville, MI 49333
MLS# 26041988Listed by: BEST HOMES OF MICHIGAN ALLEGAN - New
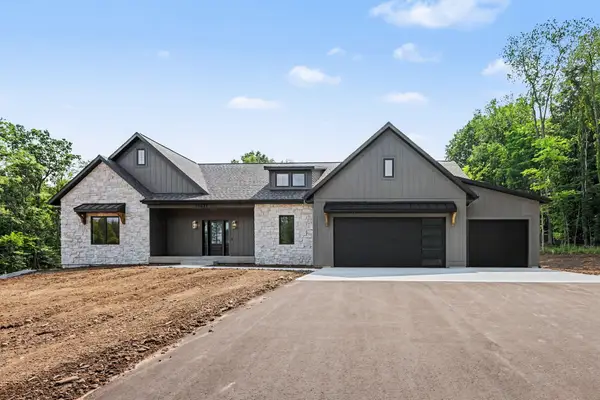 $925,000Active4 beds 3 baths2,591 sq. ft.
10621 Sun-da-go Drive, Middleville, MI 49333
MLS# 26041869Listed by: UNITED REALTY SERVICES LLC  $49,900Active0.33 Acres
802 E Main Street, Middleville, MI 49333
MLS# 26041160Listed by: FIVE STAR REAL ESTATE LLC MAIN GRAND RAPI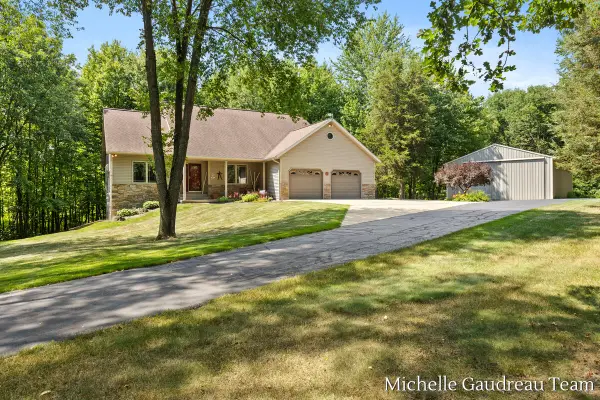 $686,900Active4 beds 4 baths3,024 sq. ft.
6244 Black Creek Drive, Middleville, MI 49333
MLS# 26041152Listed by: GREENRIDGE REALTY (CALEDONIA)


Protect your home and budget from life's surprises with an Assurant Home Warranty, backed by a partner that supports you through every step of homeownership. Explore Plans.
© 2023 - 2026 ERA Franchise Systems LLC. All rights reserved. ERA Franchise Systems LLC fully supports the principles of the Fair Housing Act and the Equal Opportunity Act. ERA, ERA Real Estate powered, and their respective logos are registered service marks of ERA Franchise Systems LLC. Each office is independently owned and operated.