
36 S Yankee Springs Road, Middleville, MI 49333
Local realty services provided by:ERA Prime Real Estate Group
36 S Yankee Springs Road,Middleville, MI 49333
- 3 Beds
- 2 Baths
- - sq. ft.
- Single family
- Sold
Listed by: angela takens
Office: sable realty llc.
MLS#:65025033190
Source:MI_REALCOMP
Sorry, we are unable to map this address
Price summary
- Price:
About this home
Absolutely stunning 2-stall ranch home in Thornapple Kellogg school district! The Bayberry ranch home has a full kitchen appliance package; dishwasher, microwave, range, and refrigerator - all stainless steel! Three bedrooms on the main floor including a primary suite with a walk-in closet another full bath, dining room with arches and main floor laundry with a mud room. In the lower level, there's a finished lower family room, and plenty of storage space and an opportunity to add a 4th bedroom and 3rd bathroom. Enjoy a brand new home! Call for your showing today!
Contact an agent
Home facts
- Year built:2025
- Listing ID #:65025033190
- Added:401 day(s) ago
- Updated:August 20, 2026 at 06:58 AM
Rooms and interior
- Bedrooms:3
- Total bathrooms:2
- Full bathrooms:2
- Rooms Total:10
- Basement Description:Full
Heating and cooling
- Cooling:Central Air
- Heating:Forced Air, Propane
Structure and exterior
- Roof:Shingle
- Year built:2025
- Lot Features:Landscaped Ground Cover
- Architectural Style:Ranch
- Construction Materials:Stone, Vinyl Siding
- Foundation Description:Basement
Utilities
- Water:Well
- Sewer:Septic Tank
Finances and disclosures
- Price:
Features and amenities
- Appliances:Dishwasher, Microwave, Range, Refrigerator
- Laundry features:Gas Dryer Hookup, Main Level
Parking
- Parking description:Attached, Concrete, Garage Door Opener, Garage Faces Front
- Garage spaces:2

New listings near 36 S Yankee Springs Road
- Open Thu, 5:30 to 7pmNew
 $325,000Active4 beds 2 baths1,518 sq. ft.
508 Arthur Court, Middleville, MI 49333
MLS# 65026043310Listed by: WEICHERT REALTORS PLAT (MAIN)  $299,000Pending3 beds 2 baths1,120 sq. ft.
1225 S Briggs Road S, Middleville, MI 49333
MLS# 64026042617Listed by: EXP REALTY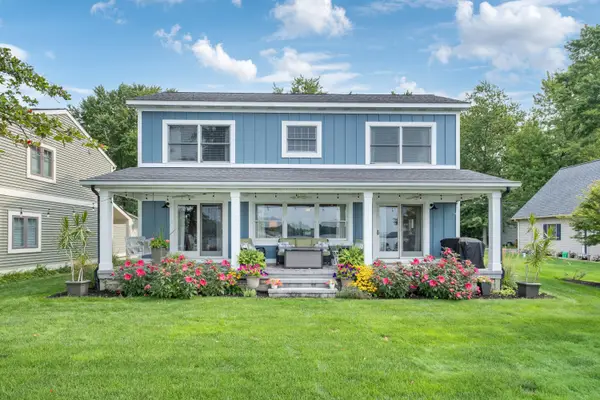 $989,900Pending3 beds 2 baths1,976 sq. ft.
11259 Oakleigh Drive, Middleville, MI 49333
MLS# 26042321Listed by: COLDWELL BANKER SCHMIDT REALTORS- New
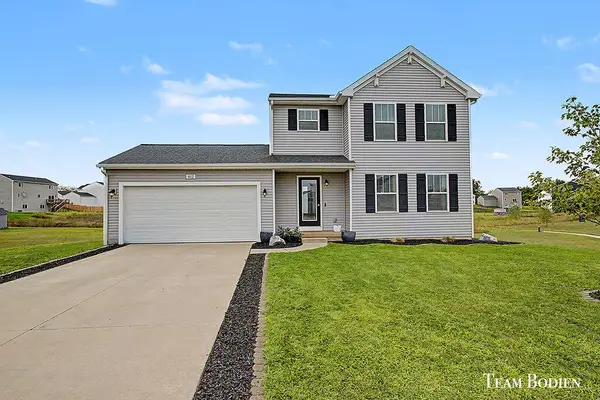 $359,900Active3 beds 3 baths1,812 sq. ft.
402 Oak Hill Court, Middleville, MI 49333
MLS# 26042287Listed by: GREENRIDGE REALTY (SUMMIT) 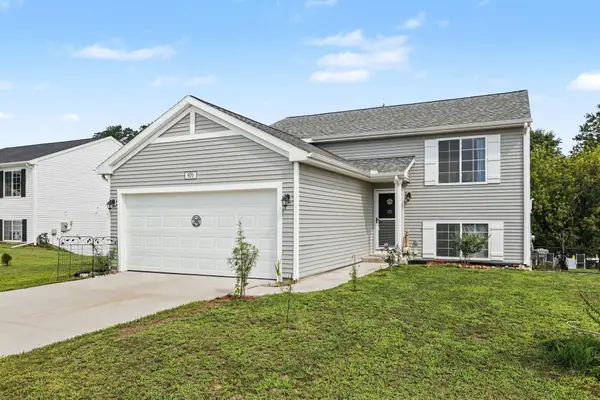 $349,900Pending3 beds 2 baths2,060 sq. ft.
970 View Pointe Drive, Middleville, MI 49333
MLS# 64026042221Listed by: FIVE STAR REAL ESTATE- New
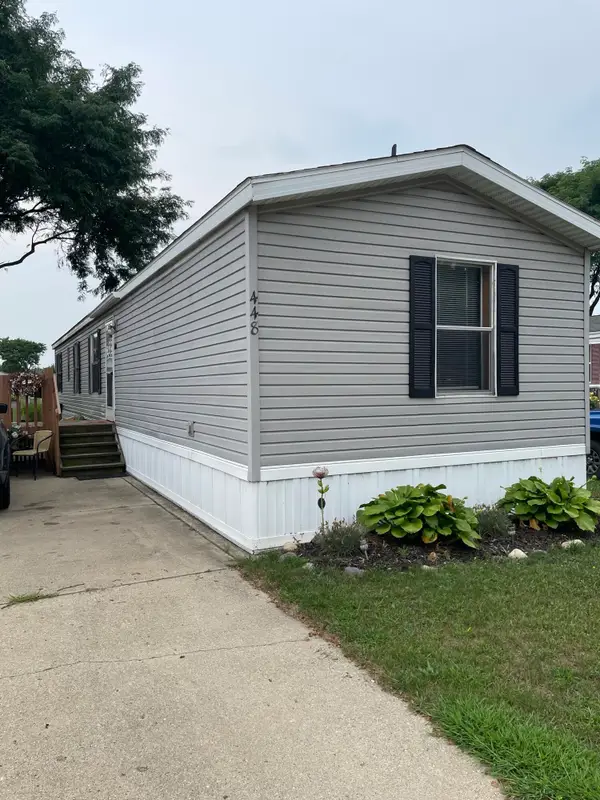 $45,000Active3 beds 2 baths980 sq. ft.
448 Cider Mill Drive Unit: 019, Middleville, MI 49333
MLS# 65026042066Listed by: GREENRIDGE REALTY (EGR) - New
 $425,000Active3 beds 1 baths1,684 sq. ft.
9031 Adams Road, Middleville, MI 49333
MLS# 26041988Listed by: BEST HOMES OF MICHIGAN ALLEGAN - New
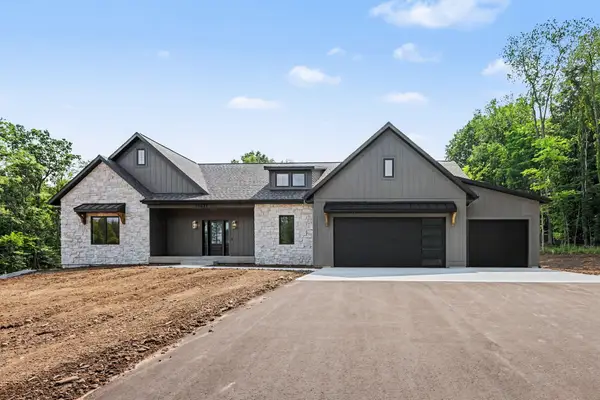 $925,000Active4 beds 3 baths2,591 sq. ft.
10621 Sun-da-go Drive, Middleville, MI 49333
MLS# 26041869Listed by: UNITED REALTY SERVICES LLC  $49,900Active0.33 Acres
802 E Main Street, Middleville, MI 49333
MLS# 26041160Listed by: FIVE STAR REAL ESTATE LLC MAIN GRAND RAPI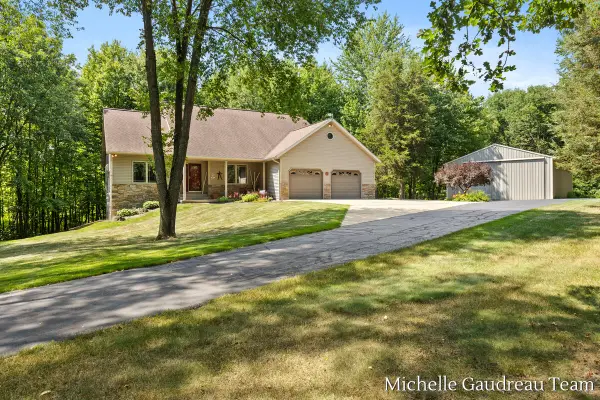 $686,900Active4 beds 4 baths3,024 sq. ft.
6244 Black Creek Drive, Middleville, MI 49333
MLS# 26041152Listed by: GREENRIDGE REALTY (CALEDONIA)


Protect your home and budget from life's surprises with an Assurant Home Warranty, backed by a partner that supports you through every step of homeownership. Explore Plans.
© 2023 - 2026 ERA Franchise Systems LLC. All rights reserved. ERA Franchise Systems LLC fully supports the principles of the Fair Housing Act and the Equal Opportunity Act. ERA, ERA Real Estate powered, and their respective logos are registered service marks of ERA Franchise Systems LLC. Each office is independently owned and operated.