
8015 Shaw Lake Road, Middleville, MI 49333
Local realty services provided by:ERA Prime Real Estate Group
Listed by: amanda s volkers
Office: city2shore gateway group of byron center
MLS#:65026039064
Source:MI_REALCOMP
Price summary
- Price:$309,900
- Price per sq. ft.:$154.18
About this home
Imagine stepping out your back door and having approximately 152 acres of State Land and trails as your backdrop. That's what makes this Middleville property such a unique find! This 3-bedroom, 1.5-bath ranch offers a functional floor plan with multiple living spaces and plenty of opportunity to make it your own. Step outside to a fenced backyard that backs directly to State Land, creating a peaceful setting with nature and trails just steps away. Whether you're relaxing on the deck, exploring the trails, enjoying the outdoors, or simply appreciating the added privacy, this is a setting you don't come across every day. Conveniently located just outside Middleville with easy access to M-37, you can enjoy a little more breathing room while still staying close to everyday conveniences. 152 acres at your back door. Comfortable ranch living. A setting that's hard to beat.
Contact an agent
Home facts
- Year built:1963
- Listing ID #:65026039064
- Added:22 day(s) ago
- Updated:August 21, 2026 at 11:27 AM
Rooms and interior
- Bedrooms:3
- Total bathrooms:2
- Full bathrooms:1
- Half bathrooms:1
- Rooms Total:10
- Flooring:Carpet
- Kitchen Description:Pantry
- Basement Description:Partial, Partially Finished
- Living area:2,010 sq. ft.
Heating and cooling
- Cooling:Attic Fan, Ceiling Fans, Wall Units
- Heating:Forced Air, Natural Gas
Structure and exterior
- Roof:Shingle
- Year built:1963
- Building area:2,010 sq. ft.
- Lot area:0.54 Acres
- Lot Features:Wooded
- Architectural Style:Ranch
- Construction Materials:Vinyl Siding
- Exterior Features:Deck, Garden
- Foundation Description:Crawl Space, Partial Basement
Utilities
- Water:Well
- Sewer:Septic Tank
Finances and disclosures
- Price:$309,900
- Price per sq. ft.:$154.18
- Tax amount:$4,009
Features and amenities
- Appliances:Dishwasher, Dryer, Oven, Refrigerator, Washer, Water Softener Owned
- Laundry features:Main Level
- Amenities:Pantry
Parking
- Parking description:Attached, Concrete, Garage Door Opener, Gravel
- Garage spaces:2

New listings near 8015 Shaw Lake Road
- Open Sun, 12 to 1:30pmNew
 $409,900Active4 beds 4 baths3,154 sq. ft.
363 Minstehr Drive, Middleville, MI 49333
MLS# 65026043932Listed by: RE/MAX OF GRAND RAPIDS (GRANDVILLE) - Open Sun, 1 to 3pmNew
 $375,000Active4 beds 3 baths2,530 sq. ft.
445 Oak View Drive, Middleville, MI 49333
MLS# 65026043891Listed by: BLUEPRINT PROPERTIES (SOUTH) - New
 $325,000Active4 beds 2 baths1,518 sq. ft.
508 Arthur Court, Middleville, MI 49333
MLS# 65026043310Listed by: WEICHERT REALTORS PLAT (MAIN)  $299,000Pending3 beds 2 baths1,120 sq. ft.
1225 S Briggs Road S, Middleville, MI 49333
MLS# 64026042617Listed by: EXP REALTY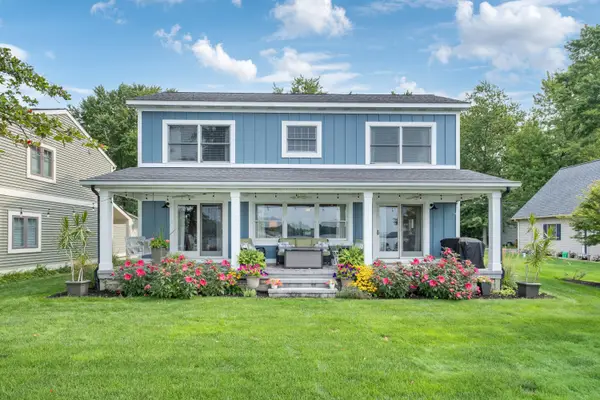 $989,900Pending3 beds 2 baths1,976 sq. ft.
11259 Oakleigh Drive, Middleville, MI 49333
MLS# 26042321Listed by: COLDWELL BANKER SCHMIDT REALTORS- New
 $359,900Active3 beds 3 baths1,812 sq. ft.
402 Oak Hill Court, Middleville, MI 49333
MLS# 65026042287Listed by: GREENRIDGE REALTY (SUMMIT) 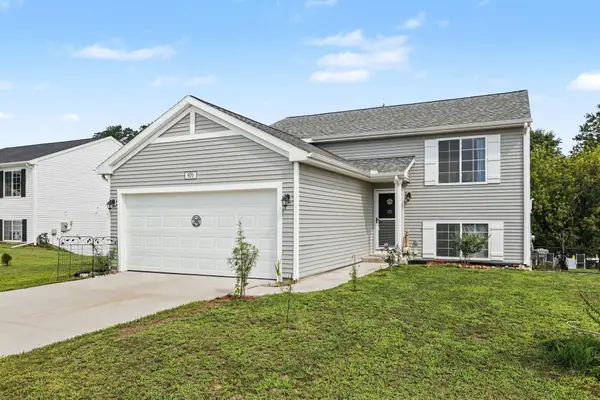 $349,900Pending3 beds 2 baths2,060 sq. ft.
970 View Pointe Drive, Middleville, MI 49333
MLS# 64026042221Listed by: FIVE STAR REAL ESTATE- New
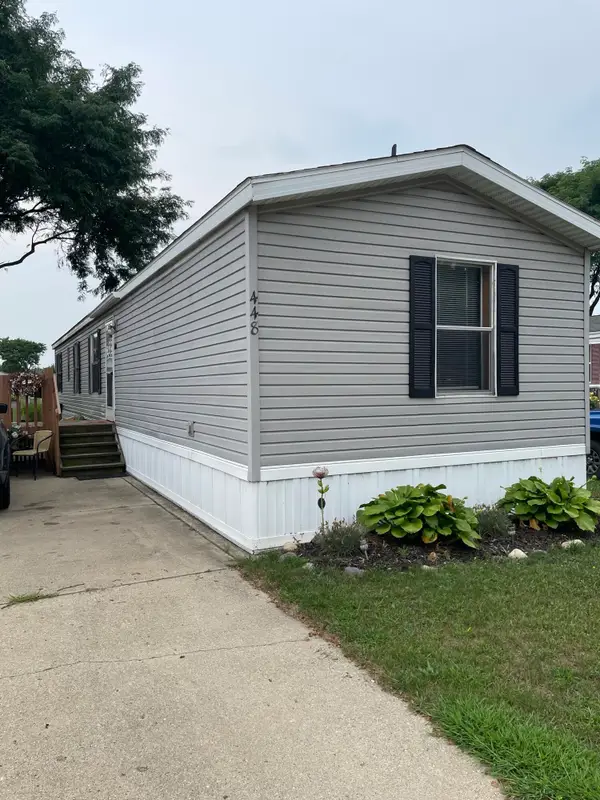 $45,000Active3 beds 2 baths980 sq. ft.
448 Cider Mill Drive Unit: 019, Middleville, MI 49333
MLS# 65026042066Listed by: GREENRIDGE REALTY (EGR) - New
 $425,000Active3 beds 1 baths1,684 sq. ft.
9031 Adams Road, Middleville, MI 49333
MLS# 65026041988Listed by: BEST HOMES OF MICHIGAN ALLEGAN - New
 $925,000Active4 beds 3 baths2,591 sq. ft.
10621 Sun-Da-Go Drive, Middleville, MI 49333
MLS# 65026041869Listed by: UNITED REALTY SERVICES LLC


Protect your home and budget from life's surprises with an Assurant Home Warranty, backed by a partner that supports you through every step of homeownership. Explore Plans.
© 2023 - 2026 ERA Franchise Systems LLC. All rights reserved. ERA Franchise Systems LLC fully supports the principles of the Fair Housing Act and the Equal Opportunity Act. ERA, ERA Real Estate powered, and their respective logos are registered service marks of ERA Franchise Systems LLC. Each office is independently owned and operated.