
184 S 9 Mile Road, Midland, MI 48640
Local realty services provided by:ERA Prime Real Estate Group
184 S 9 Mile Road,Midland, MI 48640
$249,999
- 4 Beds
- 2 Baths
- 1,400 sq. ft.
- Single family
- Pending
Listed by: tami laduke
Office: realty professionals
MLS#:20261066742
Source:MI_REALCOMP
Price summary
- Price:$249,999
- Price per sq. ft.:$178.57
About this home
Welcome home to your own peaceful country retreat! Nestled on almost 5 serene, wooded acres, this spacious 4-bedroom home offers the perfect combination of privacy, space, and country living. Whether you're dreaming of starting a hobby farm, growing your own food, or simply enjoying the beauty of nature, this property is ready for you! Outside you'll find a huge chicken coop, raised garden beds, numerous fruit trees, and plenty of room to make your homesteading dreams a reality.
Inside, the home offers plenty of space to spread out and entertain. The large great room is perfect for gatherings with family and friends, while the dining room features a cozy fireplace that adds warmth and character. The full bathroom includes a jetted tub, and the convenience of main-floor laundry makes everyday living a breeze.
Several valuable updates and features provide added peace of mind, including a new roof, new garage doors, and a whole-house generator. The basement features an Everdry waterproofing system with a warranty for the life of the home that transfers to the new owners.
If you've been searching for acreage, privacy, and the opportunity to enjoy a more peaceful way of life, this property has so much to offer. Nearly 5 acres, mature woods, fruit trees, gardens, and room for your hobby farm—all waiting for you to call it home!...
Contact an agent
Home facts
- Year built:1976
- Listing ID #:20261066742
- Added:40 day(s) ago
- Updated:September 30, 2026 at 09:22 AM
Rooms and interior
- Bedrooms:4
- Total bathrooms:2
- Full bathrooms:1
- Half bathrooms:1
- Rooms Total:8
- Basement Description:Full, Unfinished
- Living area:1,400 sq. ft.
Heating and cooling
- Heating:Forced Air, Propane
Structure and exterior
- Year built:1976
- Building area:1,400 sq. ft.
- Lot area:4.97 Acres
- Architectural Style:Cape Cod
- Construction Materials:Aluminum Siding, Stone, Wood Siding
- Foundation Description:Basement, Block, Sump Pump
- Levels:Two
Utilities
- Water:Public
- Sewer:Septic Tank
Finances and disclosures
- Price:$249,999
- Price per sq. ft.:$178.57
- Tax amount:$3,432
Parking
- Parking description:Attached, Two Car Garage
- Garage spaces:2

New listings near 184 S 9 Mile Road
- New
 $199,900Active3 beds 2 baths1,570 sq. ft.
4101 Swede AVE, Midland, MI 48642
MLS# 61050223359Listed by: CENTURY 21 SIGNATURE REALTY MIDLAND - New
 $475,000Active4 beds 3 baths3,829 sq. ft.
2797 N Tupelo DR, Midland, MI 48642
MLS# 61050223273Listed by: MODERN REALTY - New
 $160,000Active2 beds 1 baths864 sq. ft.
348 Sam ST, Midland, MI 48642
MLS# 61050223068Listed by: CENTURY 21 SIGNATURE REALTY MIDLAND - New
 $245,000Active3 beds 2 baths1,943 sq. ft.
1670 S Poseyville Road, Midland, MI 48640
MLS# 20261076277Listed by: REAL ESTATE ONE-ROCHESTER  $397,500Pending6 beds 4 baths3,635 sq. ft.
90 Wiley LN, Midland, MI 48640
MLS# 61050222940Listed by: MODERN REALTY- New
 $185,000Active2 beds 1 baths1,225 sq. ft.
2980 E Stewart RD, Midland, MI 48640
MLS# 61050222828Listed by: MODERN REALTY - New
 $400,000Active4 beds 4 baths3,381 sq. ft.
3812 Woodside DR, Midland, MI 48640
MLS# 61050222792Listed by: NEXTHOME PARK PLACE  $299,999Pending3 beds 2 baths1,846 sq. ft.
4410 Partridge LN, Midland, MI 48640
MLS# 58050222730Listed by: MI REALTY NEEDS- New
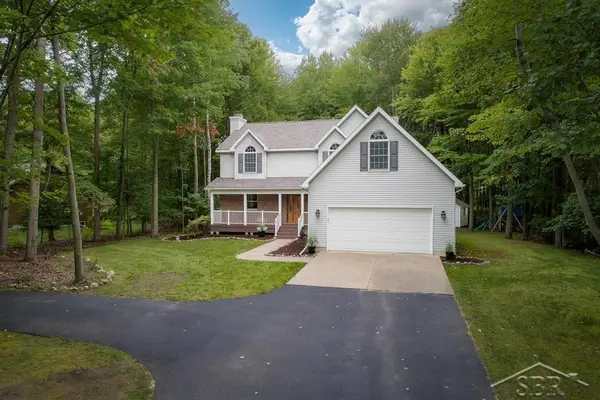 $449,000Active4 beds 3 baths2,425 sq. ft.
3887 E Tupelo DR, Midland, MI 48642
MLS# 61050222564Listed by: MODERN REALTY - New
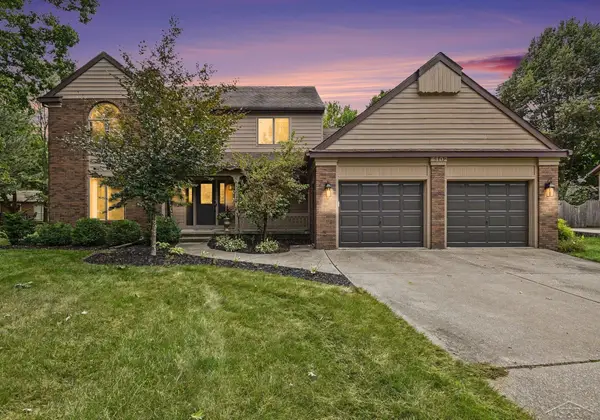 $445,000Active4 beds 4 baths2,646 sq. ft.
6102 Oak Meadows CT, Midland, MI 48640
MLS# 61050222612Listed by: BERKSHIRE HATHAWAY HOMESERVICES


Protect your home and budget from life's surprises with an Assurant Home Warranty, backed by a partner that supports you through every step of homeownership. Explore Plans.
© 2023 - 2026 ERA Franchise Systems LLC. All rights reserved. ERA Franchise Systems LLC fully supports the principles of the Fair Housing Act and the Equal Opportunity Act. ERA, ERA Real Estate powered, and their respective logos are registered service marks of ERA Franchise Systems LLC. Each office is independently owned and operated.