
2313 Luhring ST, Midland, MI 48640
Local realty services provided by:ERA Prime Real Estate Group
2313 Luhring ST,Midland, MI 48640
$239,900
- 3 Beds
- 1 Baths
- 1,080 sq. ft.
- Single family
- Pending
Listed by: tim sodini, patti neal
Office: modern realty
MLS#:61050217628
Source:MI_REALCOMP
Price summary
- Price:$239,900
- Price per sq. ft.:$222.13
About this home
Lavish on Luhring! Welcome home to this beautifully updated 3 bedroom, 1 bath ranch offering 1,080 square feet of comfortable living space! Ideally located in the heart of Midland, this home is close to schools, parks, shopping, and everyday conveniences. From the moment you step inside, you'll appreciate the fresh paint, new luxury vinyl plank flooring, and updated light fixtures that create a bright, modern feel throughout. The inviting living room features a stunning large bay window that fills the space with natural light, along with a cozy wood-burning fireplace perfect for relaxing evenings. The updated kitchen boasts beautiful hickory cabinetry, Corian countertop, new backsplash, all-new LG SS smart appliances (warranty available), garbage disposal, plenty of storage, French doors leading to deck, making it both functional and stylish. The spacious primary bedroom offers built-in shelving, a large closet, and plenty of room to unwind. The second and third bedrooms are generously sized, making it ideal for family, guests. Modernized main-floor bathroom includes a new vanity, updated trim, and fresh finishes. The basement offers an abundance of storage, full - partially finished with a newer hot water heater, furnace, air conditioner. Plus newer washer & dryer for added peace of mind and efficiency. The lower level expands your living space with a possible fourth bedroom complete with new flooring, a large closet, plus an additional room perfect for a home office, workout space, or hobby area. Outside, enjoy entertaining on the wood deck overlooking the fenced backyard-ideal for pets and play. Newer windows add energy efficiency and peace of mind. 2-car attached garage with new double car garage door and opener. This move-in-ready home combines charm, thoughtful updates, and versatile living space. Don't miss your opportunity to make it yours-schedule your private showing today!...
Contact an agent
Home facts
- Year built:1964
- Subdivision & Development:CAMPAU SUBDIVISION
- Listing ID #:61050217628
- Added:9 day(s) ago
- Updated:August 13, 2026 at 08:42 AM
Rooms and interior
- Bedrooms:3
- Total bathrooms:1
- Full bathrooms:1
- Rooms Total:6
- Basement Description:Block, Partially Finished
- Living area:1,080 sq. ft.
Heating and cooling
- Cooling:Central Air
- Heating:Forced Air, Natural Gas
Structure and exterior
- Year built:1964
- Building area:1,080 sq. ft.
- Lot area:0.3 Acres
- Lot Features:City Lot
- Architectural Style:Ranch
- Construction Materials:Brick, Vinyl Siding
- Exterior Features:Deck
- Foundation Description:Basement, Block
- Levels:One
Utilities
- Water:Public
- Sewer:Public Sewer
Finances and disclosures
- Price:$239,900
- Price per sq. ft.:$222.13
- Tax amount:$2,762
Parking
- Parking description:Attached, Garage, Two Car Garage
- Garage spaces:2

New listings near 2313 Luhring ST
- New
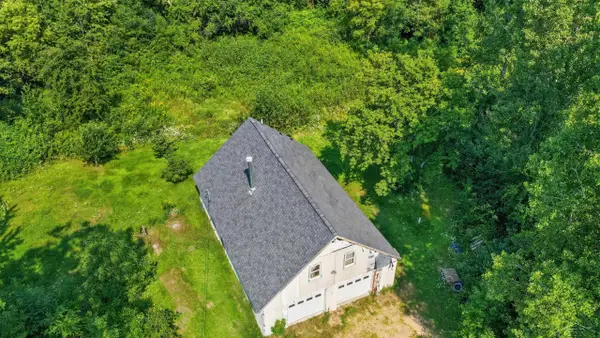 $214,000Active2 beds 2 baths1,216 sq. ft.
93 N Larry LN, Midland, MI 48640
MLS# 61050218667Listed by: MI SKYE REALTY LLC - Open Sun, 11am to 12:30pmNew
 $409,900Active4 beds 4 baths2,332 sq. ft.
7621 Winding Creek, Midland, MI 48642
MLS# 61050218429Listed by: BERKSHIRE HATHAWAY HOMESERVICES - New
 $179,900Active2 beds 1 baths1,128 sq. ft.
3233 E Gordonville RD, Midland, MI 48640
MLS# 61050218405Listed by: MODERN REALTY - New
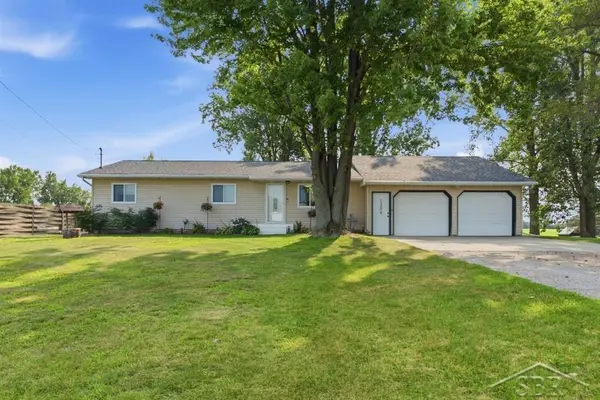 $230,000Active3 beds 1 baths1,749 sq. ft.
1309 Carter RD, Midland, MI 48642
MLS# 61050218396Listed by: MODERN REALTY - New
 $624,900Active3 beds 3 baths2,518 sq. ft.
2140 N 5 Mile Road, Midland, MI 48642
MLS# 20261063328Listed by: KW PROFESSIONALS - New
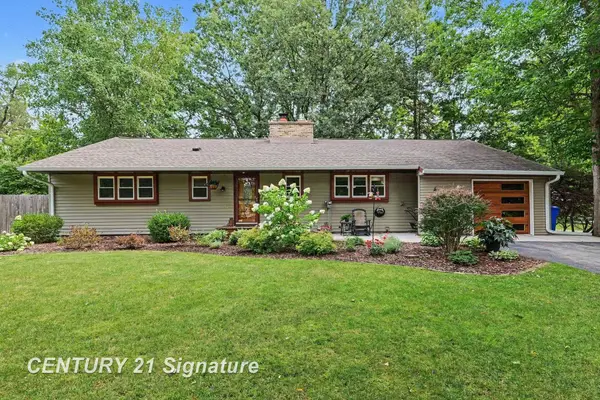 $310,000Active3 beds 2 baths1,950 sq. ft.
608 Hillcrest RD, Midland, MI 48640
MLS# 61050218222Listed by: CENTURY 21 SIGNATURE REALTY MIDLAND - New
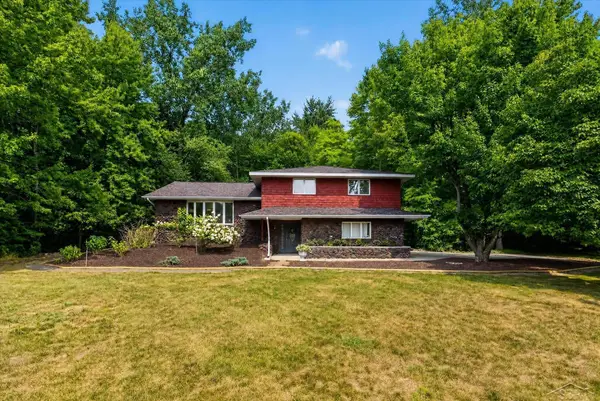 $359,000Active3 beds 3 baths2,900 sq. ft.
3783 E Kens LN, Midland, MI 48642
MLS# 61050218113Listed by: KELLER WILLIAMS PREFERRED 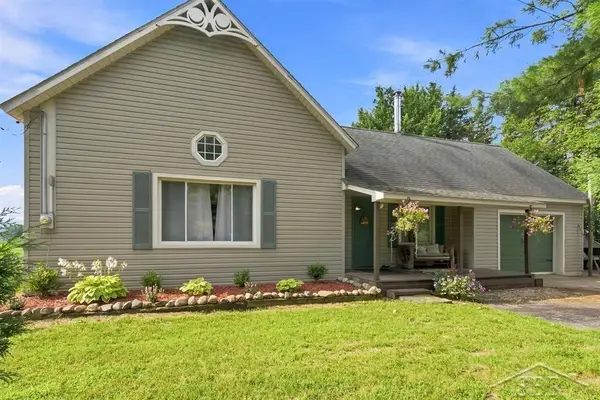 $210,000Pending2 beds 2 baths1,427 sq. ft.
4646 E Hubbard RD, Midland, MI 48642
MLS# 61050218144Listed by: MODERN REALTY- New
 $399,900Active4 beds 2 baths2,080 sq. ft.
5016 Airport RD, Midland, MI 48642
MLS# 61050218086Listed by: EXP REALTY - Open Sun, 3 to 4pmNew
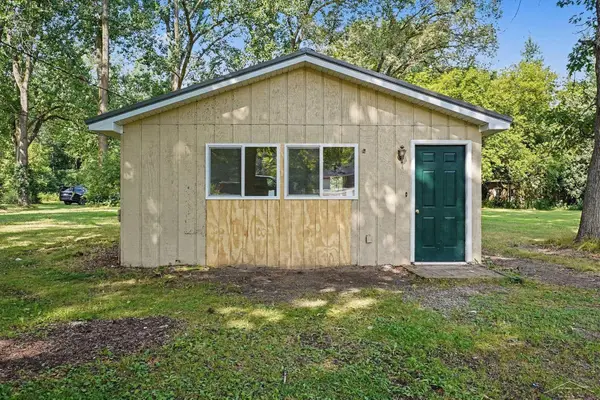 $115,000Active2 beds 1 baths795 sq. ft.
155 N Meridian RD, Midland, MI 48640
MLS# 61050218098Listed by: MODERN REALTY


Protect your home and budget from life's surprises with an Assurant Home Warranty, backed by a partner that supports you through every step of homeownership. Explore Plans.
© 2023 - 2026 ERA Franchise Systems LLC. All rights reserved. ERA Franchise Systems LLC fully supports the principles of the Fair Housing Act and the Equal Opportunity Act. ERA, ERA Real Estate powered, and their respective logos are registered service marks of ERA Franchise Systems LLC. Each office is independently owned and operated.